
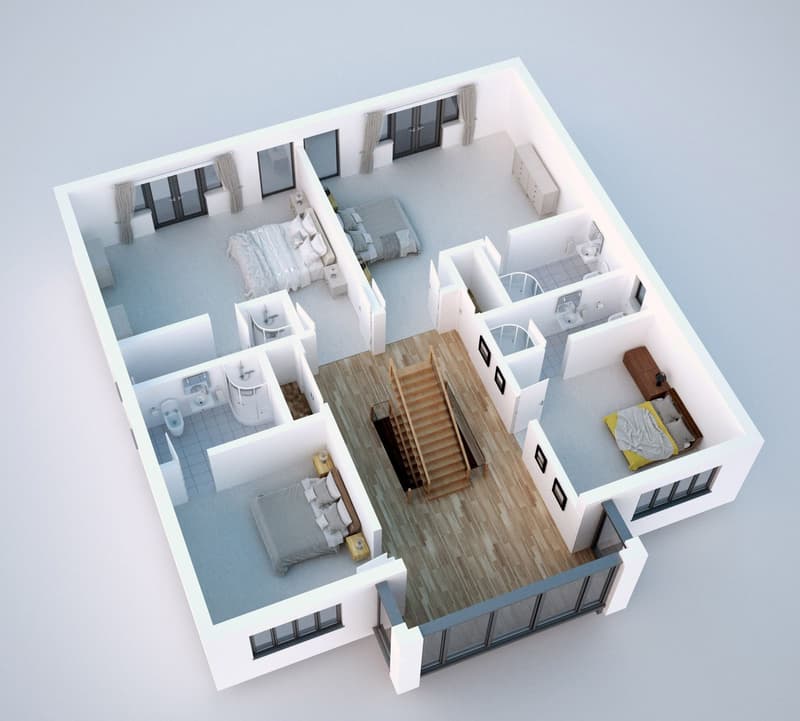
Distinguish the historic house from its later alterations
Georgian and Victorian homes and cottages are part of central Romsey. Surrounding roads include interwar and post-war family houses, with later estates extending towards North Baddesley. When thinking about changes to an older property, note which features belong to the original house and which rooms or additions have arrived later.
The distinction helps explain what you want to retain and what you would be comfortable reworking. For a later home, the same exercise can identify underused rooms or a layout that no longer suits daily routines. Drawings of the present arrangement allow these choices to be discussed together rather than making one room the entire project.
The Abbey setting and the river are separate considerations
Test Valley Borough Council is the planning authority. Central Romsey has a conservation area and listed buildings, making the relationship between a proposal and the existing townscape important. Scale, proportions and materials need considering where alterations affect that setting. Include any heritage information you hold about the individual property.
Parts of the town near the River Test and its tributaries lie within flood zones. This concerns the site and may affect floor levels or the information required for planning. It should be checked independently of conservation status: a property may have one consideration, both, or neither. Share any previous assessment rather than relying only on a description of how close the house is to the water.
Choose the service that answers your question
For a more detailed discussion of extra accommodation, follow Romsey extension planning or Romsey loft conversion design. If the first need is to document the existing property, measured site surveys provide the basis for plans. Our building regulations drawings address the technical stage once the intended work has been established.
Ampfield and Braishfield have larger detached properties, while North Baddesley includes estate housing. Coverage also takes in Nursling and Chandler's Ford. Explain the type of building and its actual location when enquiring; a village plot does not necessarily present the same design question as a cottage in the centre.
Bring together the information you already have
You can describe your project to Lee through the enquiry form without a completed proposal. Send available plans, relevant council correspondence and a note of what should improve for the household. Where both river and heritage considerations arise, mention them together. An initial conversation can then focus on your home's combination of circumstances rather than a generalised account of the town.
Areas near Romsey
- Architectural design in Southampton
- Architectural design in Eastleigh
- Architectural design in Winchester
- Architectural design in Hedge End
- Architectural design in Andover
Frequently asked questions
Is flood mapping replaced by conservation-area information?
No. They deal with different issues and need considering separately. Include any documents about either so the discussion covers the building's heritage setting and the site's flood circumstances.
Why identify which parts of a cottage were added later?
It helps explain the arrangement you have inherited and what you want to change. Earlier drawings or photographs can make that history clearer when available.
What can I send before the house has been measured?
Use existing plans if you have them, together with photographs and a written description of the rooms. A new measured survey can be discussed where an accurate record is needed.
How should I describe a larger village property?
Give the address and show how the house sits within its plot. Explain the purpose of the changes instead of assuming that a bigger garden determines the appropriate design.