
Starting from the building you already have
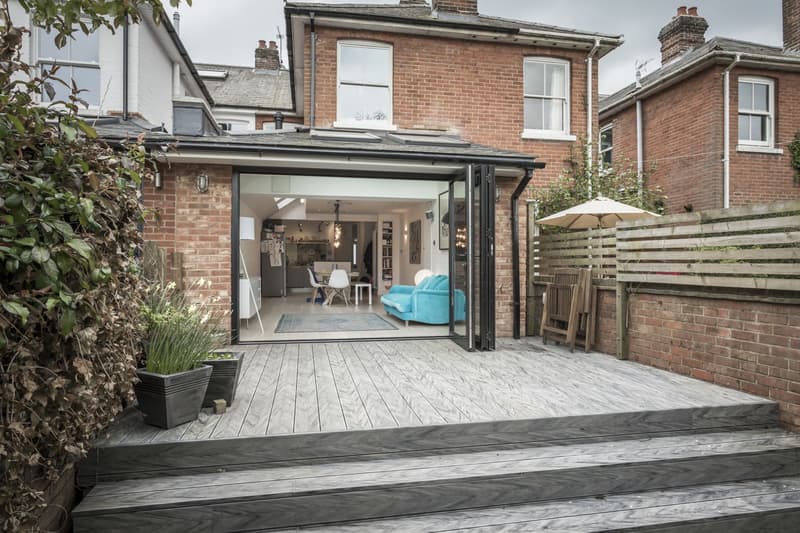
In Hyde, Fulflood and St Cross, we consider rear and side return extensions for Victorian terraces and villas, sometimes using brick or flint detailing that sits comfortably with the existing house, and sometimes choosing glazing that reads clearly as a modern addition rather than pretending to be original. Either approach can work; what matters is that the decision is made deliberately rather than by default.
In Weeke, Harestock and Olivers Battery, where post-war estates are more typical, single and two storey extensions tend to focus on reworking kitchen and living space rather than responding to historic materials, so the drawings put more weight on how the family actually wants to use the house.
Conservation areas and the National Park
Much of the city centre is a conservation area with many listed buildings nearby, so Winchester City Council scrutinises design quality and materials closely, and we prepare drawings and supporting statements that explain our reasoning clearly rather than leaving the design to speak for itself. An extension here needs to read as subservient to the original house, which affects scale as much as detailing.
Land to the east and south of the city falls within the South Downs National Park, where permitted development rights for extensions and roof alterations are more limited, so a planning application is more often required. If your property is in one of the surrounding villages, tell us exactly where it sits, since that affects which planning rules apply.
Drawing new rooms around the Winchester house
A rear addition to a Victorian house may need internal changes to make its kitchen connection useful. We consider the wall opening, circulation and daylight together, while an upstairs addition also needs a workable landing connection. Plans and elevations let you compare those arrangements on your own building.
We cover the city and surrounding villages, including Kings Worthy, Twyford and Alresford. Through our planning applications service, we explain the agreed scheme to the relevant authority, with the visible elevations and material choices shown alongside the existing house.
Tell us what you want to protect
Contact us with a note of what you value about the house as it stands, alongside what is not working for your household. We will talk this through at a free on-site consultation before any drawings are produced.
Recent jobs nearby
- Rear side infill extension (Winchester)
- 2 bedroom semi to 5 bedroom, including rear ground and first floor extensions plus loft conversion with dormer (Winchester)
Frequently asked questions
Should a Winchester extension match the existing brick or contrast with it?
We consider either approach against the house and its surroundings. Matching brickwork may be appropriate in one setting, while a clearly new glazed addition may suit another. The drawings explain the proposal so the planning authority can assess it.
Does living in a village near Winchester mean different planning rules?
Possibly. Land to the east and south of the city sits within the South Downs National Park, where permitted development rights are more restricted, so we check your exact location before advising on the likely route.
Can an extension and a loft conversion be designed together?
Yes. We can consider both in the same drawings, checking how the upstairs layout and any new staircase fit with the rooms below. That lets you compare the combined scheme with extending only at ground level.