
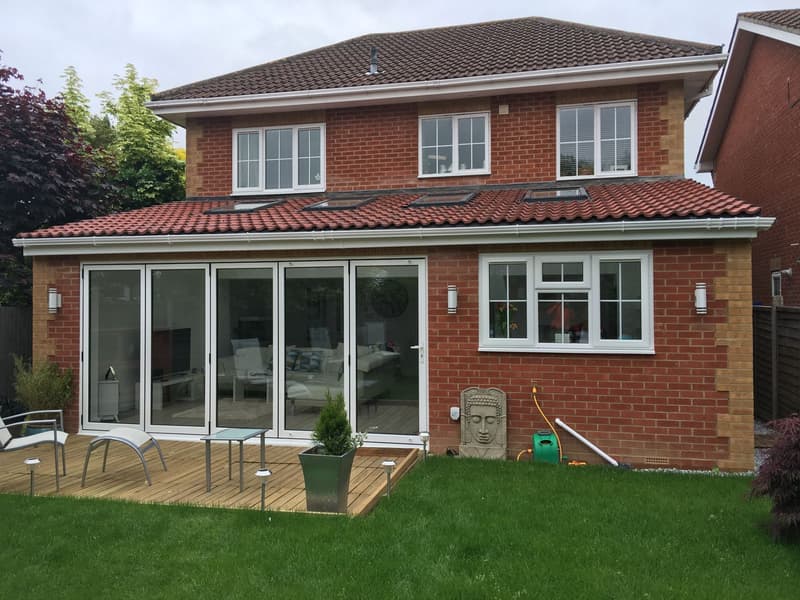
The estate houses that make up most of the town
Semi-detached and detached houses from the 1960s to 1980s typically have a kitchen, dining area and lounge arranged across the back and side, often with a garage taking up useful ground floor space. Converting that garage, or extending alongside it, is a straightforward way to add space without building deep into the garden.
A two storey side extension is also realistic on many of these plots, adding a bedroom upstairs over new living space below, which suits families who need more than a single storey rear extension alone can provide.
Fairfields and Old Basing: an older grain
In Fairfields and around Old Basing, Victorian, Edwardian and historic cottage properties sit within or near conservation areas. Here the design task is usually about keeping the extension visually secondary to the original house, using materials and proportions that do not compete with period features at the front.
A rear extension on one of these older houses often has to work around a smaller, less regular garden than an estate house would have, so getting an accurate plan of the existing boundaries and outbuildings matters before the design is finalised.
Open plan frontages and estate conditions
On some of Basingstoke's estates, open plan frontages and landscaping conditions were set when the houses were built, and these can still affect what is permitted at the front or side of a house today. It is worth checking this before assuming a side extension or a change to the driveway is straightforward.
This is a detail that is easy to miss if you go straight from an idea to a drawing, so we check the planning history of the property alongside the design brief rather than after it.
How Basingstoke and Deane assesses an application
Basingstoke and Deane Borough Council is the local planning authority across the town and its surrounding villages. Officers look closely at how an extension affects the amenity of neighbouring houses, which matters particularly on estates where properties sit close together.
Our planning application service prepares drawings that set out those relationships clearly, and the separate loft conversion plans for Basingstoke page covers hip to gable and rear dormer options for estate semis in more detail.
Starting with the house you actually have
Whether your home is a 1970s semi in Brighton Hill or an older cottage in Old Basing, it helps to set out which rooms feel short of space and which original features matter to you. A measured site survey gives an accurate record of the existing building to design from.
When you contact us, mention whether your house sits within a conservation area or on an estate with front garden or landscaping conditions, since either of those can shape the design approach from the first drawing onwards.
Frequently asked questions
Can I convert my garage instead of building a new extension?
A garage conversion is worth comparing with a new addition if the garage connects usefully to the rooms you want to change. We look at access, existing walls, parking and storage alongside the proposed layout, rather than assuming the garage is spare space.
Do open plan frontage conditions apply to every estate house?
Not all of them, but a number do carry conditions from when they were built that affect front gardens or driveways. Checking the planning history of the specific property is worthwhile before finalising a design.
Are Fairfields and Old Basing treated differently from the rest of the town?
Both include conservation areas, so extensions there are assessed with more attention to materials and how the addition relates to the original building than on a typical estate house elsewhere in Basingstoke.