
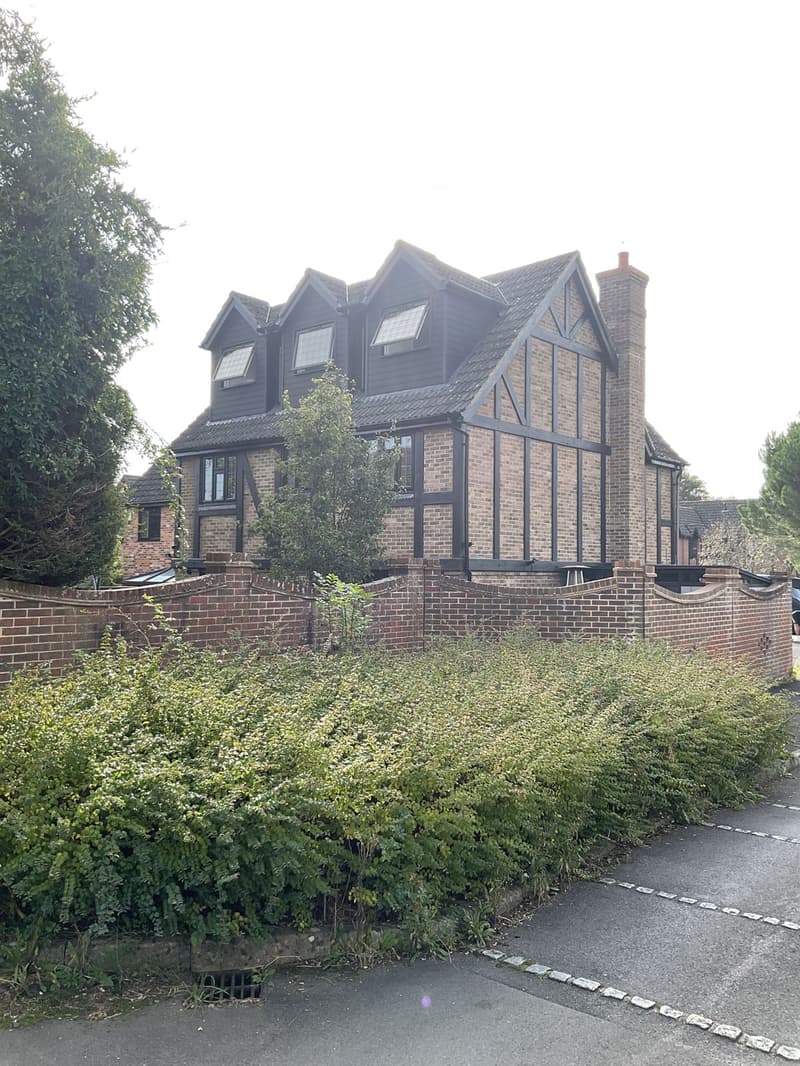
The roofs above the overspill estates
Much of Basingstoke expanded from the 1960s, including semis, terraces and detached houses in areas such as Brighton Hill and Kempshott. Some estate roofs have relatively shallow pitches. We measure the ridge and eaves and consider the new floor thickness before sketching rooms. A rear dormer may improve upright space at the back, while a hip-to-gable alteration can recover width at a sloping end. The choice depends on where the existing roof is limiting the layout, not simply on which conversion type is familiar.
A different starting point in Fairfields
Victorian and Edwardian houses in Fairfields, and historic cottages in Old Basing, bring different roof structures and conservation considerations. Rooflights may be worth comparing with a carefully proportioned dormer where internal height permits. We record chimneys and the relationship to adjoining buildings during the measured site survey. A solution drawn for a later estate house should not be transferred unchanged to an older roof. Lee and Les work from the specific building and the rooms you want, including any original features that should remain part of the arrangement.
The staircase can decide the bedroom layout
The new floor needs an accessible landing, not just enough space at the centre of the ridge for a bed. We test the stair's departure from the existing upper floor and its clearance as it rises. That can affect a bedroom or bathroom underneath, which should be explained before the attic plan is settled. Our plans and elevations service shows the proposed arrangement, with sections to establish finished headroom. Bathroom drainage and ventilation are considered alongside these decisions rather than added after the room positions have been fixed.
Planning history as well as roof shape
Basingstoke and Deane Borough Council is the local authority. Conservation areas include Fairfields, Old Basing and parts of the town centre; estate permissions may also contain conditions relevant to alterations. We check the restrictions at your address and assess the proposed roof works before advising on permitted development. An existing dormer elsewhere does not establish your own rights. Through our planning applications service, we prepare the required submission or certificate drawings, showing the external changes clearly rather than relying on a broad description of an attic conversion.
A new storey changes the technical requirements
The occupied floor and altered roof need structural design, while the escape route may require attention through the lower storeys. An open downstairs layout is therefore relevant even if the work seems concentrated upstairs. Insulation, ventilation and dormer construction details complete the building regulations drawing stage, with structural information coordinated. We offer a free on-site consultation with no-obligation quotation to discuss the accommodation you need and the existing spaces you want to preserve. That conversation helps set the priorities before we develop the roof options into a detailed plan.
Frequently asked questions
Can a shallow Basingstoke roof still provide a bedroom?
It needs a measured assessment. We allow for the finished floor and roof construction and check the stairs, rather than infer suitability from the outside roof shape alone.
Would a Fairfields roof use the same dormer as an estate house?
Not necessarily. The original roof and conservation setting can call for a different scale or approach. We compare options using drawings of the actual house and neighbouring context.
Why does my open-plan ground floor matter to a loft?
The escape route from the new upper storey continues through the existing home. Its arrangement may affect the fire precautions required, so it belongs in the technical review from the start.