
Inside the walls and close to the centre
Georgian and Victorian houses near the centre often have formal front elevations that are best left alone, with the design interest happening at the rear, out of view from the street. A rear extension can bring in light and connect the house to the garden without disturbing the frontage that gives these streets their character.
Because many of these properties are older and some are listed, establishing exactly what level of protection applies to your own house, rather than assuming from its age or appearance, is one of the first things worth doing before design work starts.
Later estates to the north and east
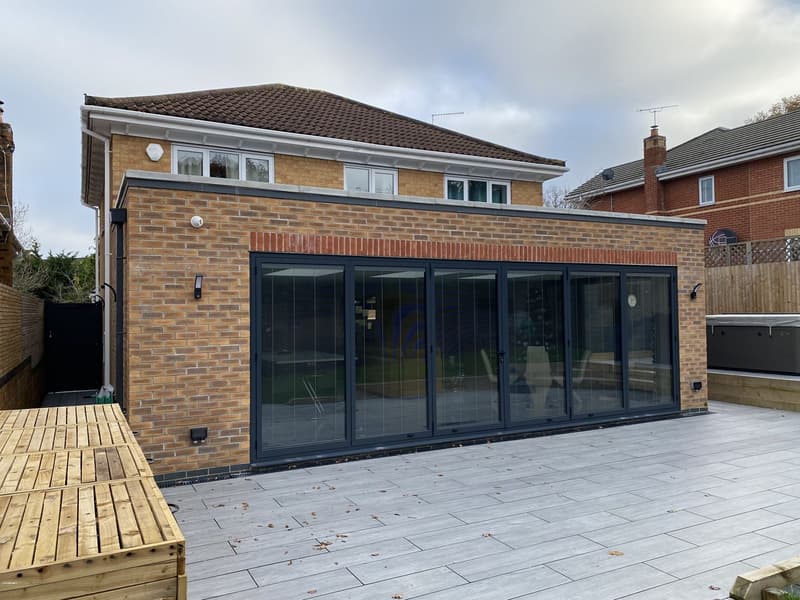
Away from the historic centre, Chichester's twentieth century estates offer more straightforward ground for extending, without the same heritage constraints. The conversation here is usually about turning a dated kitchen into an open space for cooking and eating, or adding a utility room and downstairs WC.
These houses also tend to have more flexibility for a two storey extension where bedroom space is wanted upstairs as well as living space below, since there is less pressure to keep a low profile against older neighbouring buildings.
Extending near Chichester Harbour
Bosham, Fishbourne and the other harbour villages sit within a protected National Landscape, so an extension there needs to sit comfortably in a setting valued well beyond the immediate street. That does not rule out a contemporary design, but materials, scale and roof form all need to respond to what is already there.
A cottage close to the water is also likely to have a smaller or more irregular footprint than a modern estate house, so an accurate record of the existing building is particularly important in these villages.
Working with Chichester District Council and the National Park
Chichester District Council decides most planning applications in the district, but land to the north falls within the South Downs National Park, where a different planning authority and policy framework applies. Knowing which one covers your address matters from the very start of a project.
Our planning application service prepares the drawings and written explanation that either authority will need, and for roof space alongside an extension, the loft conversion plans for Chichester page covers dormers and rooflights in the city and surrounding villages.
Describing your house and its setting
Because Chichester covers such different settings within a short distance, it helps to describe not just the rooms you want to change but what sits either side of your house and how visible it is from the street or the water. A measured site survey can record all of that before design begins.
When you get in touch, let us know whether your home is within the city walls, on one of the later estates, or in a harbour village, since each starting point leads to a noticeably different design conversation.
Frequently asked questions
How do I find out if my Chichester house is listed?
Check with Chichester District Council or look at the relevant heritage list rather than assuming from the age or appearance of the building, since not every older house in the city carries the same designation.
Are extensions treated differently in the harbour villages?
Yes, because Chichester Harbour is a protected National Landscape. Scale, materials and roof form are all considered in relation to the wider setting, not only the individual plot.
Which authority deals with planning for a village north of the city?
Some villages fall within the South Downs National Park rather than under Chichester District Council directly. It is worth confirming which authority applies to your specific address before starting design work.