
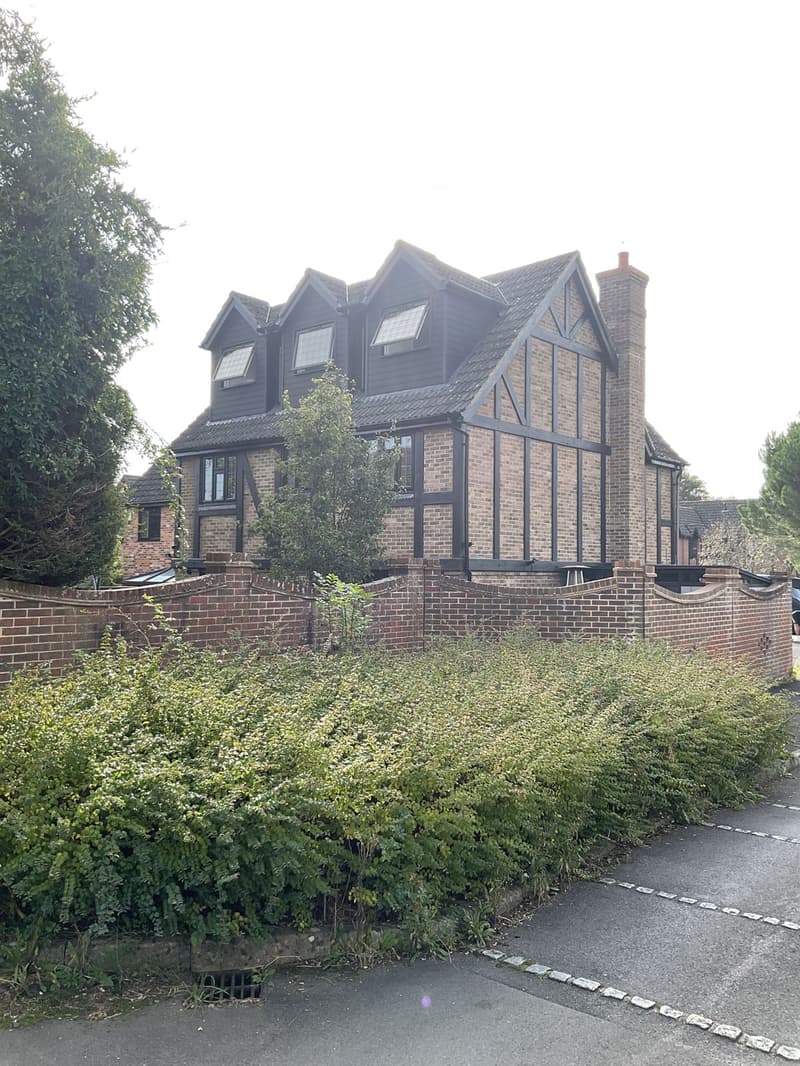
By Signature Design and Architecture, Whiteley ·
Starting with height
We would normally look for at least 2.4m of head height within the existing loft, although we have worked with lower heights where appropriate.
Height affects everything that follows: the position of the stair, the room layout and whether dormers are needed to make the space usable.
Floor joists and structure
The existing ceiling joists in a loft were designed to hold up a ceiling, not to carry people, furniture and a bathroom. A loft conversion needs a new floor structure, usually new joists running alongside the existing ones and supported on load bearing walls or steel beams. Where purlins, struts or trusses are removed to open up the space, the roof has to be supported in a different way, typically with steel beams. All of this is sized by structural calculation, which we coordinate through our structural calculations and drawings service.
Fire safety and the protected escape route
Fire safety is the area where loft regulations differ most from other projects. A loft conversion on a two storey house creates a third storey, and the people upstairs need a safe way out. The usual approach is a protected stair: a continuous route from the loft down to the front door, enclosed by fire resisting walls and fire doors on the habitable rooms that open onto it.
Mains-wired, interlinked smoke alarms are needed on each level. In some layouts, particularly open plan ground floors where the stair arrives in the living space, alternative arrangements are needed, which may include sprinklers or a separate escape. Escape windows may also form part of the design in certain configurations. We work out the right approach for your house and show it clearly on the drawings.
Building regulations drawings
- Foundations, floor, wall and roof construction
- Thermal insulation and energy performance
- Structural elements, beams and lintels, coordinated with structural calculations
Stairs and headroom over the stair
The new stair has to meet rules on pitch, the size of each step, handrails and headroom. Headroom over the stair is often the trickiest point, because the stair arrives under a sloping roof. The regulations allow some reduced headroom in loft conversions, but the stair still has to be safe to use. A dormer over the stair, or a hip to gable conversion, often solves the problem. Space saving stairs are allowed only in limited situations.
Insulation and ventilation
The new rooms need to meet current thermal standards. That means insulating the roof slopes, any new dormer walls and roofs, and the gable walls. Ventilation has two parts: background ventilation to habitable rooms, and extract ventilation to any shower room. The roof structure itself also needs ventilation to avoid condensation, which affects how the insulation is detailed.
Sound between floors
A new floor between the loft and the bedrooms below should limit the transfer of sound. In a house, this is usually achieved with insulation between the joists and an appropriate ceiling below. It makes a real difference to how the finished rooms feel to live in.
Party walls
If your house is semi-detached or terraced, the work may affect the party wall, for example where beams are built into it. The Party Wall etc. Act sets out a process for notifying neighbours before that kind of work begins. It is separate from building regulations and planning, and it is worth thinking about early.
How building control approval works
There are two main routes. A full plans application involves submitting detailed drawings and structural calculations for approval before work starts, which gives you and your builder certainty. A building notice lets work start sooner with less upfront detail, but leaves more to be resolved on site. For loft conversions, with their structural and fire safety elements, a full plans approval is often the clearer route. In either case, building control inspects the work at stages and issues a completion certificate at the end.
Our building regulations drawings are prepared for this purpose, and they give builders a consistent package to price. See our loft conversion plans page for how the full process works.
This guide is general information only and does not replace advice on your specific property. Rules can change, so always check the current position before starting work.
Want a professional to handle it?
Tell Signature Design and Architecture about your project.
Covering Hampshire.
Frequently asked questions
Do all loft conversions need building regulations approval?
Converting a loft into a habitable room almost always needs building regulations approval, whether or not planning permission is required.
Do I need fire doors for a loft conversion?
Usually. The normal approach is a protected escape route with fire doors to the habitable rooms that open onto the stair.
How much head height does a loft need?
We would normally look for at least 2.4m of head height within the existing loft, although we have worked with lower heights where appropriate.
Can the existing ceiling joists be used as the floor?
Generally not on their own. A new floor structure is usually needed, sized by structural calculation.
What is the difference between full plans and a building notice?
Full plans means drawings are approved before work starts. A building notice lets work begin with less detail upfront, leaving more to be resolved on site.