
Check that the proposal belongs in this category
The householder route concerns work to a house and development associated with it. Extensions, loft alterations and certain works within its grounds can fall within the category. Some outbuildings are considered through that route, although this guide is not an offer to design them. A proposal for a new dwelling is a different matter.
Flats and proposals that are not householder development may need a full application rather than a householder one. We establish what you intend to do before selecting the submission type. If the project could instead be permitted development, our guide to those rights explains the distinction.
Build a clear set of application documents
The application form identifies the site, applicant and proposed work. A location plan places the property in its wider setting, while a block plan describes the relationship between buildings and boundaries. Existing drawings give the baseline against which the change will be judged. They should reflect the house, not an assumed version of it.
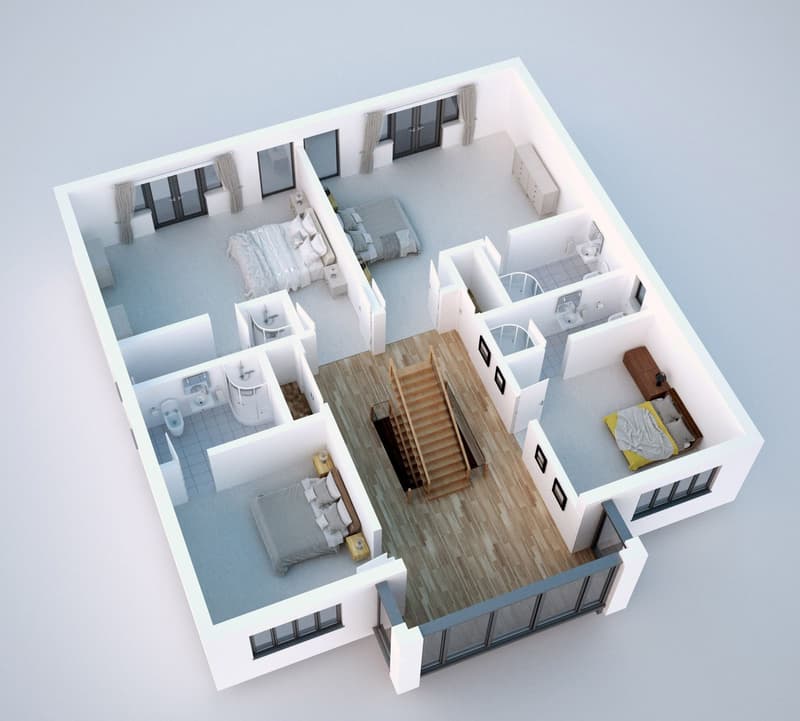
Proposed floor plans and elevations show the new arrangement, external appearance and openings. Sections or further details may be needed to explain the roof or levels. A design statement is sometimes required, depending on the submission. Our plans and elevations service develops the drawings that make the proposal understandable.
Understand council fees without confusing them with drawings
Application fees are set nationally and are paid to the council. They are separate from the work involved in measuring, designing and drawing your proposal. Check the current information through the Planning Portal and the local council rather than relying on an old application or someone else’s paperwork.
Confirm the payment arrangements when preparing a submission. The application reference and receipt belong with your records. This guide does not give fee figures: the applicable category and current requirements should be checked for the actual proposal. At our first meeting we can discuss the scope of the drawing and submission work.
Planning applications
- Householder planning applications for extensions and alterations
- Lawful development certificates confirming permitted development
- Prior approval applications for larger single storey rear extensions
What happens after the application is submitted?
The council checks whether the required documents have been supplied and whether the application can be validated. Missing or unclear information can lead to requests for further material. Once the application is in the assessment process, the planning officer considers it against policies and relevant circumstances.
There is no date in this guide for when an individual case will finish. Our planning-time guide explains the general stages and factors that can affect progress. Keep copies of requests, submitted revisions and the final decision so you can see which drawings were actually determined.
How neighbours’ comments are considered
A householder application can involve consultation with neighbours. They may comment on issues such as privacy, light or the scale of the addition. The council considers relevant planning matters; an objection is not automatically a veto, and a lack of objections does not by itself secure approval.
Good drawings help show what is changing and how it relates to adjacent homes. If a question is raised during assessment, the response should address the actual issue rather than simply state that the applicant wants more space. We can discuss design changes where appropriate, while the council remains responsible for the decision.
How we put the submission together
We use a measured survey to establish the starting point, develop the layout with you and prepare the proposed drawings. We handle all planning applications, bringing the design information together for submission. The design and planning process guide describes how those stages fit with later building regulations drawings.
You can contact us before deciding what the extension or loft should look like. Tell us the address, intended changes and any earlier permissions. From Solent Business Park, Whiteley, we work across Hampshire roughly within forty miles of our base. For a free on-site consultation with a no-obligation quotation, contact us or call 07713 483394 or 07889 028734. See planning drawings and applications for the service itself.
This guide is general information only and does not replace advice on your specific property. Rules can change, so always check the current position before starting work.
Want a professional to handle it?
Tell Signature Design and Architecture about your project.
Covering Hampshire.
Frequently asked questions
What drawings does a householder application need?
Common documents include location and block plans plus existing and proposed plans and elevations. Sections and supporting material depend on the scheme and the council’s requirements; the complete list should be checked before submission.
Who pays the council fee?
The application fee is paid to the council as part of the submission arrangements. Confirm who will make the payment when the application is prepared and retain the receipt with the application records.
Can I submit the application myself?
Yes, an applicant can make a submission. You still need the correct forms, drawings and supporting documents. We offer to prepare the design information and handle the application for you.
What happens if a neighbour objects?
The officer considers the substance of relevant planning comments alongside policies and the proposal. An objection does not determine the outcome on its own; the council decides the application.
Is a householder application the same as permitted development?
No. A householder application requests planning permission. Permitted development is a different route where the relevant rights and conditions apply, with a lawful development certificate available to establish the position for a proposal.