
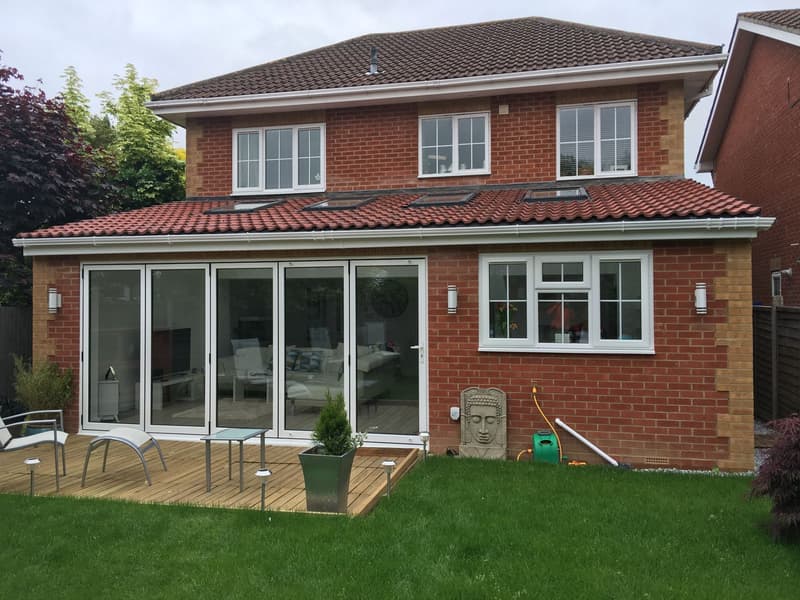
Connect foundations with the structural design
Foundation design needs to respond to ground conditions, nearby trees, drains and neighbouring structures. Existing foundations should not be assumed suitable for additional loads. Investigation and structural advice help establish where new walls, beams and supports can safely transfer forces.
Removing part of the original external wall creates another interface. Beam bearings, stability and temporary support need consideration alongside the extension itself. Building regulations drawings should coordinate the structural information with wall build-ups and openings so construction details do not compete for the same space.
Review fire safety across the altered house
An extension can change escape routes even when it adds only ground-floor accommodation. Opening a kitchen into a hall or removing a separating wall may affect the route used by people upstairs. Assess the resulting house layout rather than looking only at the new room.
Fire precautions can involve alarms, doors, separation and restrictions on openings near boundaries. The appropriate solution depends on the building and proposed work. Resolve these questions before committing to an open-plan arrangement, particularly where existing stairs discharge into the space being altered.
Balance insulation, glazing and summer comfort
Coordinate insulation through floors, walls, roofs and their junctions. Thermal bridges, air leakage and moisture risks can undermine otherwise suitable individual products. Extensive glazing may require additional energy calculations or compensating measures rather than simply choosing better glass.
Consider overheating through orientation, shading, opening arrangements and ventilation. Do not assume the new-dwelling overheating requirements apply unchanged to an ordinary extension; ask building control which provisions apply. Summer comfort still deserves design attention, especially where large areas of glass face strong sunlight or secure night ventilation is difficult.
Building regulations drawings
- Foundations, floor, wall and roof construction
- Thermal insulation and energy performance
- Structural elements, beams and lintels, coordinated with structural calculations
Detail roof work and drainage together
Roof design affects structure, insulation, condensation control and rainwater disposal. Junctions with the existing roof need particular care because changes in level or form can create awkward weathering details. Replacing or renovating existing roof elements may trigger additional requirements depending on the work.
Trace foul and surface water routes before locating foundations or new sanitary fittings. Public sewers may introduce separate constraints and water company involvement. Keep access for maintenance and establish where rainwater can lawfully discharge. A drainage assumption should not be left until foundation excavation exposes a conflict.
Check exemptions and related alterations carefully
Some conservatories can be exempt from building regulations where the relevant conditions are met, including those concerning size, separation and heating. The label alone establishes nothing. Removing separation from the house or changing the heating arrangement can alter the position; confirm the precise proposal with building control.
A garage becoming living accommodation needs its own assessment: see garage conversion building regulations. For a Juliet balcony, guarding, secure fixing and fall protection are technical safety matters. Planning questions about overlooking or external appearance remain separate and need checking with the local planning authority.
Carry coordinated information through construction
Choose an eligible building control procedure and identify outstanding details before asking builders to price. The building notice versus full plans comparison explains how advance checking differs from assessment through site inspections. Neither procedure transfers design responsibility to the inspector.
Agree who arranges inspections and supplies calculations, product information and installation certificates. Record changes to the approved or submitted design and have their implications checked across disciplines. Completion evidence should reflect what was actually built, including consequential alterations to the existing house, not just the original extension drawings.
This guide is general information only and does not replace advice on your specific property. Rules can change, so always check the current position before starting work.
Want a professional to handle it?
Tell Signature Design and Architecture about your project.
Covering Hampshire.
Frequently asked questions
Do I need building regs for an extension?
Usually, yes. Most house extensions require building regulations approval even where planning permission is unnecessary. Limited exemptions exist, but their conditions must be checked against the actual proposal with building control.
Can I have a mostly glazed extension?
Potentially, but the design must demonstrate the applicable energy performance requirements. Glazing proportions, heat loss, ventilation and summer comfort need coordinated assessment rather than relying on a glazing supplier's specification alone.
Does replacing the existing roof need assessment too?
It can. Structural alterations, replacement coverings and renovation of thermal elements may engage requirements depending on the scope. Include associated roof work when describing the project to building control.
Does a Juliet balcony need building control consideration?
The guarding, fixings, opening and any structural alterations need appropriate safety assessment. Whether planning permission is required is a separate question, including potential effects on appearance and neighbouring privacy.