
Find the reasons behind the decision
The decision notice lists the formal refusal reasons. The planning officer’s report usually gives the fuller explanation, including the policies considered and the assessment of your proposal. Read the documents together, rather than relying on a short message saying the application was unsuccessful. Keep the submitted drawings beside them so each concern can be located.
Separate matters that relate to the physical design from questions about supporting information. A concern about an upper window is different from a concern about the overall depth or scale of an extension. Writing down each reason in plain language helps you decide what needs changing and what needs further explanation.
Recognising the design issues
For extensions and loft alterations, common concerns include overlooking, overshadowing, scale and appearance. The relationship to a neighbour’s windows or garden may matter as much as the appearance from the street. Parking can also be relevant, depending on the proposal and local policies. The local council decides how those considerations apply to your application.
Do not assume a smaller scheme will automatically solve everything. A window could still face the same sensitive direction, or the roof form might remain the point of concern. Our extension planning guide gives context for the issues that a set of drawings needs to explain.
Redesigning to answer the objections
An amended application can be a useful route where the refusal reasons point to changes you would accept. We can review the drawings and explore a different roof shape, window arrangement, footprint or internal layout. The aim is to answer the identified concerns without losing sight of why you wanted the extra space.
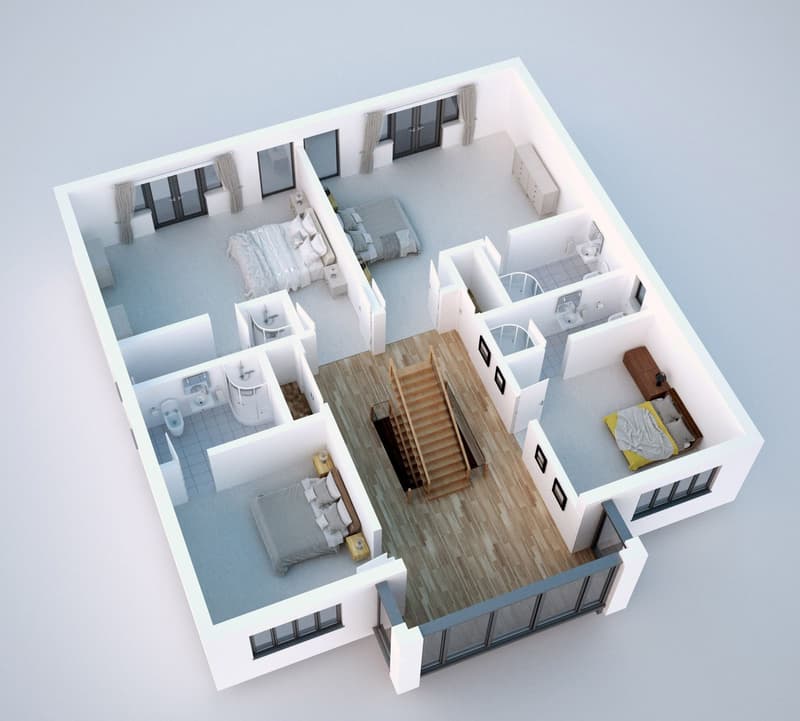
Plans and elevations should show the revised scheme clearly. 3D visuals can help you compare alternatives and understand the relationship to the existing house. A new submission needs to stand on its own merits; it should not simply repeat the original proposal with a different description. We handle the planning application for the revised design.
Planning applications
- Householder planning applications for extensions and alterations
- Lawful development certificates confirming permitted development
- Prior approval applications for larger single storey rear extensions
Understanding an appeal as a separate option
Planning appeals in England are handled by the Planning Inspectorate. An appeal asks for the decision to be reviewed through that process; it is not the same as asking the council to consider revised drawings. Time limits apply, so check the decision notice promptly and confirm the relevant procedure before choosing a course of action.
A planning consultant can advise on the grounds and practicalities of an appeal. Appeals take time, and their suitability depends on the refusal reasons and the evidence. We do not provide an appeal service. If you are considering both an appeal and a redesign, obtain the appropriate advice before committing to either approach.
Speaking to the council about a revision
The officer’s report may already indicate why the scheme was considered unacceptable. Where questions remain, ask what pre-application advice is available for an amended proposal. The council’s arrangements vary, and you should check what information it requires. A discussion is most useful when it addresses specific changes rather than asks for approval of a vague idea.
Advice is not a planning decision. It can help frame the next drawing stage, but the council still determines the eventual application. Our guide to planning timescales explains the submission process in general terms. Avoid treating an informal conversation as permission to begin the work.
What to bring when asking us for help
Send the application reference, decision notice, officer’s report and the drawings that were submitted. Tell us which parts of the project matter most to you, and which changes you would consider. Existing surveys or technical drawings can be useful too, although we need to check whether they describe the house accurately.
We are architectural designers at Solent Business Park, Whiteley, preparing measured surveys, design drawings and planning submissions for Hampshire homeowners, roughly within forty miles of our base. A free on-site consultation with a no-obligation quotation gives us a starting point for discussing redesign. Contact Signature or call 07713 483394 or 07889 028734 with the refusal paperwork and your questions.
This guide is general information only and does not replace advice on your specific property. Rules can change, so always check the current position before starting work.
Want a professional to handle it?
Tell Signature Design and Architecture about your project.
Covering Hampshire.
Frequently asked questions
Can I resubmit after a refusal?
You can put forward a fresh proposal. It should address the reasons given rather than assume another submission will produce a different result. We can help develop revised drawings for the council to assess.
How long do I have to appeal?
Check the time limit and appeal information on your decision notice, then confirm the applicable process with the Planning Inspectorate or a planning consultant. Do not wait while exploring design changes if a deadline may be approaching.
Is an appeal or a new application quicker?
There is no reliable answer without knowing the case and the procedures involved. Appeals take time; a revised application also needs preparation and council consideration. Discuss appeal timing with a planning consultant.
Can you redesign plans another designer drew?
We can discuss a revised design using the existing submission as context. Bring the refusal documents and drawings so we can identify the changes needed and establish what survey information is available.
Will the council tell me what would be acceptable?
Its report and any pre-application advice may help explain the concerns. The council may discuss revisions, but only a formal decision determines an application; advice is not a guarantee of acceptance.