
Identify the proposal and its planning history
Southampton contains older terraced streets, suburban semis, detached houses and buildings divided into flats. An enlargement to a house and alterations to a flat are not interchangeable planning tasks. Establish the lawful use, existing layout and previous permissions before preparing a proposal for Southampton City Council.
Record whether the project changes the building envelope, occupation or both. An internal rearrangement can still raise use questions, while a modest exterior change may be controlled by an earlier condition. The planning history should be read alongside the actual site rather than treated as a list of unrelated decisions.
Prepare a legible application drawing set
Existing plans show what is there now, and proposed sheets describe the intended change. Elevations illustrate the exterior; a location plan and block plan identify the site and its surroundings. Sections are useful where roof form or differing levels cannot be explained adequately by the floor layout.
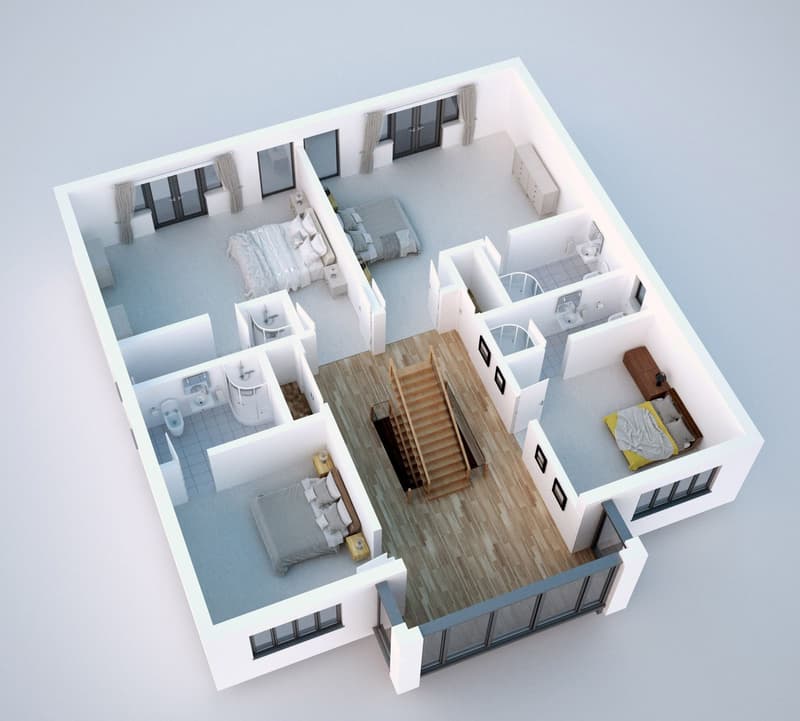
The submission should make the scale and position of the alteration understandable. For an extension, show how rooms connect and how the roof meets the existing house. For changed occupation, distinguish shared accommodation from independent units so that a drawing labelled bedrooms does not conceal the real proposal.
Check conservation controls at the address
Conservation-area status can affect available rights and the design information the authority expects. Southampton also has conservation-related Article 4 directions in some areas. Check the council’s current conservation maps and the actual direction: it may control specific works rather than every possible alteration.
Original frontage details, roof changes and the relationship to neighbouring buildings can be relevant to the assessment. Listed status is a separate consideration and may require additional consent. Do not infer the position from another house in the street; establish which restrictions apply to the property itself.
HMO proposals need occupation to be explained
Southampton has a city-wide Article 4 direction removing the permitted development route for changing a dwellinghouse to a small HMO. The council’s current HMO guidance should be checked before changing occupation. Larger shared-house proposals and flat conversions have their own planning considerations rather than sharing a single universal application.
Planning and licensing are separate. A licence does not establish that the use has planning permission, and a planning decision does not remove licensing obligations. Drawings should identify facilities, circulation and intended occupation clearly; technical matters such as escape, sound and fire protection also need building control assessment.
Coordinate the submission with the next design stage
The local planning authority decides the application against the relevant policies and evidence. Read local validation requirements, provide the necessary supporting information and review any resulting conditions. No application package can guarantee approval or remove the need to comply with the decision.
Use the planning applications hub for the broader service and measured building surveys in Southampton where reliable existing information is needed. The Southampton area page links to local extension and loft design. After planning, confirm technical requirements with building control and keep construction information coordinated with the approved proposal.
Frequently asked questions
Which authority assesses a Southampton city planning application?
Southampton City Council is the local planning authority for addresses within its city boundary. Check the property location rather than relying on the postal description. Nearby addresses can fall under another council.
Why identify C3 or HMO occupation before drawing a layout?
The existing and proposed use affects the consent route. Southampton’s city-wide HMO Article 4 direction removes a particular permitted development right. Explain the intended sharing arrangement and check current council guidance before relying on a room plan.
Does a conservation Article 4 direction control the same work everywhere?
No. Read the individual direction and its mapped area. It identifies which permitted development rights are removed, so assumptions based only on the conservation-area name can be misleading.
Can planning drawings also serve as the complete construction package?
Not usually without further technical development. Planning information explains the proposal for assessment, while construction details address how it will comply and be built. Confirm the required technical scope with building control.