
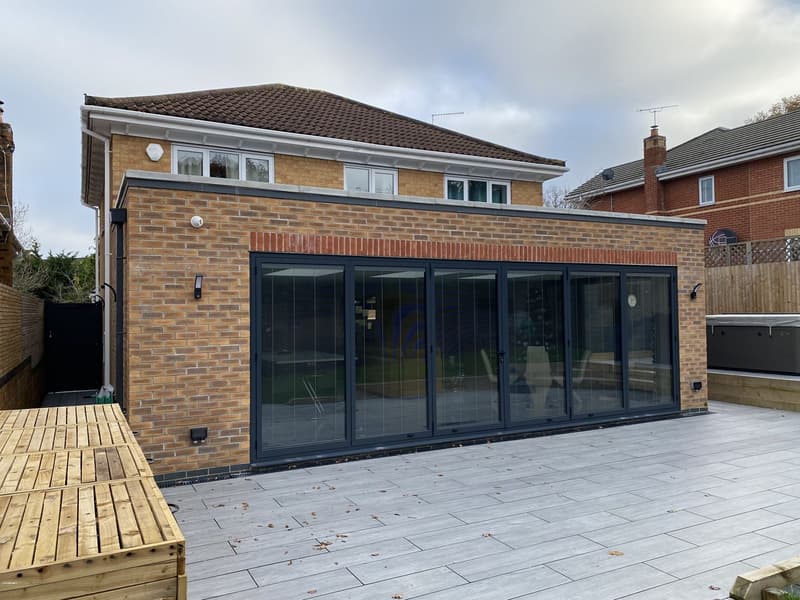
Read the plot as well as the floor plan
Chandler's Ford includes semis and detached homes from the 1930s through the 1970s, alongside bungalows and later development. Some houses have useful side space, while others are shaped by their garage, driveway or mature planting. The apparent width of a plot is only one part of the design: the neighbouring windows, house position and access also influence what can be considered.
Around Hiltingbury, a proposal should account for established trees and the outdoor space the household wants to retain. Around Fryern, think about how the frontage and daily access work alongside a changed interior. In the Ramalley area, existing planting and the relationship to nearby green space are useful starting points for the site discussion, not reasons to assume a particular consent outcome.
Compare a rear addition with a wraparound layout
A rear extension can create dining space overlooking the garden, but the existing kitchen still needs a sensible connection. Identify where cooking, storage and seating will go before choosing glazed doors. A wide new room can be disappointing if everyone must pass through the working kitchen to reach it.
Wraparound home extensions combine side and rear space and need a different comparison: which existing wall openings are required, what happens to side access, and how daylight reaches the centre of the house? The side return and wraparound plans page explains that drawing scope, while house extension plans is the main service hub.
Bedrooms above or accommodation within the roof
Double-storey home extensions bring the landing and upstairs windows into the decision. A new bedroom should connect without sacrificing the usefulness of the existing rooms, and the added roof must be considered against the original building. Review two-storey extension plans when comparing an upper-floor addition with extending only downstairs.
For bungalows and houses with suitable roof space, a loft proposal offers another option. Dormer loft conversions in Chandler's Ford need a measured understanding of headroom and stair arrival rather than a bedroom sketched inside an outline roof. Compare loft conversion plans with the more specific dormer drawing package to identify the questions to investigate.
Check the council against the address
Eastleigh Borough Council is the planning authority for Chandler's Ford. The adjoining Valley Park neighbourhood falls within Test Valley Borough, so a Chandler's Ford postal association should not be used to choose the authority. Confirm the boundary using the property's address before consulting the relevant planning history and local requirements.
Earlier permissions, protected trees and any restrictions on permitted development can affect the route. Ask the local planning authority about uncertain rights and review the complete proposed alteration. Our planning applications hub explains submissions and linked consent routes; building control must separately assess the applicable technical requirements.
Describe the everyday problem in your enquiry
Explain whether the priority is a larger kitchen, a bedroom, a home workspace or a more accessible arrangement. Include the property type, any previous additions and photographs of the side and rear. If retaining the garage, garden or a particular tree is important, say so before a footprint is developed.
A useful brief identifies both what needs to change and what should remain. That makes a comparison between rear, wraparound, upper-floor and roof options meaningful. Send your project details with the address and available planning records so the discussion starts with your actual house rather than a general example.
Frequently asked questions
Which council covers a Chandler's Ford extension?
Eastleigh Borough Council covers Chandler's Ford, but neighbouring Valley Park is in Test Valley Borough. Confirm the authority for your address rather than relying on the postal town.
Should a Hiltingbury bungalow be extended upwards or outwards?
Compare usable roof height and stair placement with the garden space a ground-floor addition would occupy. Neither option follows automatically from having a bungalow or a generous plot.
What should a wraparound proposal retain beside the house?
Consider access, bin and cycle storage, drainage and maintenance as well as the new room. Losing the side passage changes how the whole property operates.
Can a garage determine the layout of a double-storey addition?
Yes. Its position and construction influence both the lower floor and the space above. Existing support needs investigation before assuming an extra storey can be built over it.