
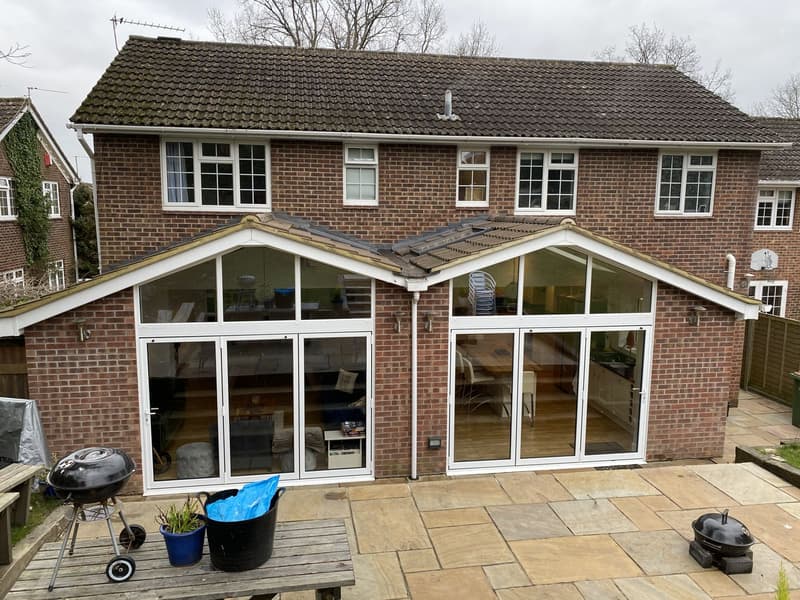
Side return or rear extension
Start with the difficulty in the existing room. A long, narrow kitchen may benefit more from additional width than from being stretched further into the garden. A rear extension can suit a house that already has adequate width but lacks space for a dining table or sitting area. A wraparound can address both, but creates a more extensive change to roof and structure.
Test the furniture and circulation before choosing the footprint. The cooker, table, doors and route to the garden need to fit into a believable daily routine. Floor area alone does not tell you whether the new arrangement will be pleasant to use.
- Existing and proposed ground-floor layouts
- Roof junction and daylight drawings
- Coordinated structural opening information
Keeping light in the centre
Infill can remove a side-facing window that currently lights an internal room. The proposal should identify what that window serves and how daylight will reach it after building alongside. Glazed roof elements, retained courtyards or a different room arrangement may be worth comparing rather than relying solely on doors at the far end.
The roof plan helps connect these decisions to the elevations and internal layout. An attractive rooflight position outside may be awkward above a kitchen cabinet or structural beam inside. Drawings should show the relationship between roof openings and the spaces beneath them.
The wrap around side return junction
Where a side addition turns across the rear, different roof spans and drainage directions meet. This junction deserves deliberate design: awkward valleys, excessive roof depth or a confusing change of level can undermine an otherwise useful layout. Sections show how ceiling heights, existing windows and adjoining roofs relate.
The single-storey extension plans page covers the broader ground-floor addition. For a cooking-led brief, kitchen extension plans looks at appliance positions and family use. Here the focus is how the side and rear elements join into one coherent set of drawings.
Opening the house into the addition
Removing the rear wall can connect the new space to the original house, but the opening needs a structural solution. Existing loads, any upper floor and the chosen span affect the arrangement of beams and supports. A column may need to be integrated into the kitchen or circulation rather than discovered once the building work begins.
For wraparound house extensions, consider whether a smaller opening achieves the same practical connection. The drawings can compare an entirely open plan with defined zones or retained wall sections. This helps identify the trade-offs between structural intervention, furniture placement and the character of the original rooms.
Access, boundaries and the application
A side passage may currently provide access for bins, bikes and maintenance. If it becomes a room, the household still needs workable alternatives. Boundary walls, neighbouring windows and drainage routes also influence the proposal. Establish these constraints before finalising an infill extension, especially where the gap looks deceptively empty.
Read wraparound and side return planning guidance for the separate rules discussion, then check the project with your local planning authority and building control. Bring existing drawings and explain how you use the side space when contacting us. The house extension service sets out the established design and technical process.
We work across Hampshire, roughly 40 miles around our Whiteley office, with occasional projects in London. See the areas we cover.
Frequently asked questions
Does every wraparound need an entirely open-plan kitchen?
No. A connected dining space can coexist with a separate utility or quieter room. The floor plan should reflect the household rather than assume that every internal partition has to disappear.
How can an infill avoid darkening the middle room?
First identify which existing openings will be lost. Roof glazing, a small external light well or a revised internal arrangement can then be compared in plan and section before the footprint is agreed.
Can the side passage remain partly open?
A partial infill may retain useful access or a small courtyard. Whether that works depends on the dimensions and the accommodation needed, so it is worth testing alongside a full-width alternative.
What determines the drawing scope for a wraparound?
The amount of structural opening, roof complexity, drainage changes and information already available all influence the package. Agree the required survey, design and technical drawings for the specific house.