
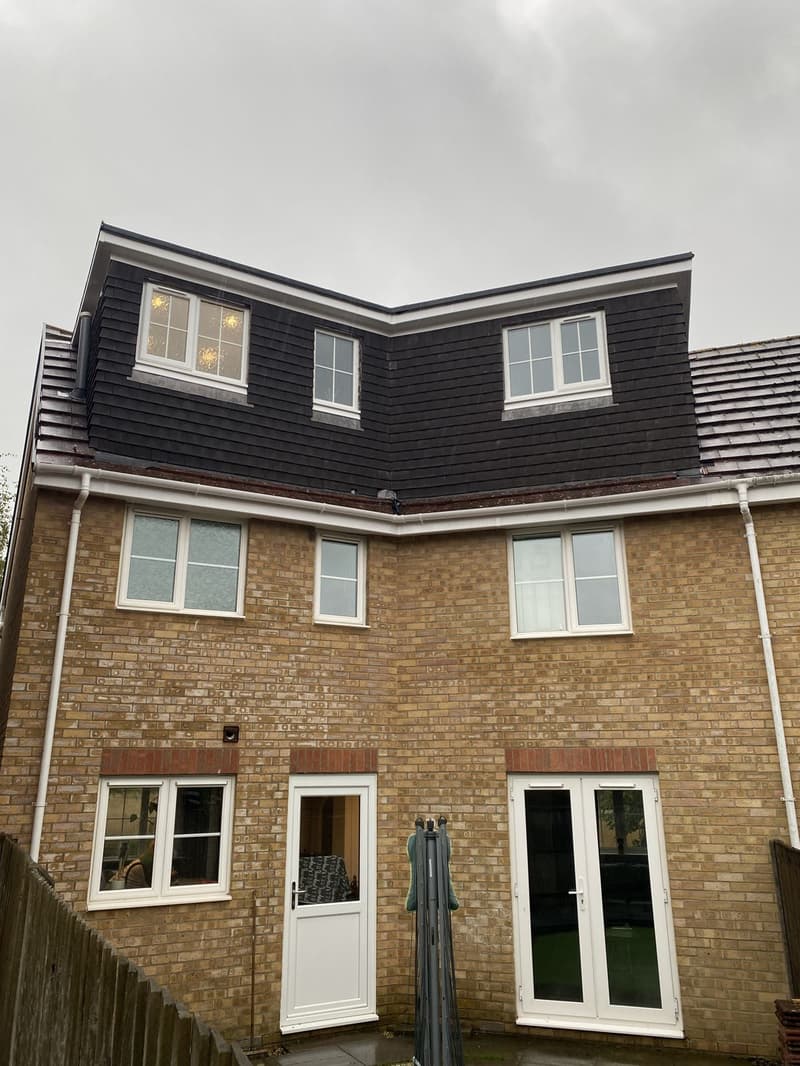
Establishing why the existing roof does not work
Measure the available height before deciding that a roof lift is necessary. Roof pitch, the depth of a new floor and the thickness of insulation all affect finished standing space. A generous-looking void can become much smaller once those construction layers are included.
Sections through the house should show existing ceilings, roof slopes and proposed finished floor levels. They allow a comparison between retaining the roof, introducing dormers and changing the ridge. Lowering ceilings below is another possibility in some properties, but that must be assessed against the rooms and structure affected rather than treated as a simple substitute.
Drawing a raised roof and usable rooms
Raising the roof can involve a new profile, altered gables or a replacement structure. The proposed elevations need to make those changes legible from every affected side. A higher ridge may look proportionate in one setting and dominate neighbouring buildings in another.
Room layouts should follow the sections. Position beds, doors and bathroom fittings where the finished height works, then connect them to the stair and landing. For a different form of roof enlargement, mansard loft conversion plans describe a steep-sided roof arrangement; a mansard is not automatically the same thing as lifting an existing ridge.
Planning for a change above the existing ridge
A roof enlargement extending above the highest part of the existing roof does not fall within the usual householder roof-enlargement permitted development allowance. Raising the ridge will therefore normally require planning permission. Check the specific proposal with the local planning authority before assuming any right to proceed.
The assessment can include the overall height, street character, overlooking, materials and the effect on adjoining homes. Designated areas, listed status and planning conditions can add constraints. Drawings should clearly separate existing and proposed profiles so that the authority can understand the change rather than infer it from an interior floor plan.
Structural input before the roof shape is fixed
A new roof and occupied floor introduce loads that the original building may not have been designed to support. Walls, foundations and connections need assessment, as does the temporary condition while the roof is removed or altered. These are engineering questions, not matters that an attractive elevation can resolve.
The design information should be coordinated with structural input, including beam positions and support details. See structural calculations and drawings for how that information sits alongside the wider design package. Construction sequencing and temporary support require suitable professional input; the finished scheme alone does not explain how the existing house remains stable during the work.
Stairs, fire safety and preparing a brief
Additional height is only useful if the new accommodation can be reached safely. Plot the stair through the existing floors and examine its effect on rooms below. Building control should be consulted about the applicable fire strategy, escape route, insulation, ventilation and other technical requirements.
For an initial discussion, provide any surveys or earlier loft proposals, exterior photographs and the room requirements. Explain which downstairs spaces must remain unchanged. A roof-lift brief should address both the new upper floor and the consequences throughout the house, including roof drainage, service routes and areas disturbed by construction.
We work across Hampshire, roughly 40 miles around our Whiteley office, with occasional projects in London. See the areas we cover.
Frequently asked questions
Does lifting the ridge count as an ordinary rooflight conversion?
No. Rooflights generally retain the principal roof envelope; lifting the ridge changes its height and requires a different assessment.
Can roof-lift drawings establish the finished standing height?
Sections can illustrate floor build-up, insulation and roof geometry together, showing useful finished space rather than the empty existing void.
Why must the lower floors be considered in a roof lift?
New loads, stair access and fire protection affect the existing house, so the proposal cannot be assessed solely as an upper-room layout.
Should the roof be removed before the structural design is agreed?
No. Permanent support and the temporary construction condition need appropriate assessment before structural work begins.