
Finding the useful extra width
The roof survey needs to show the ridge, slopes, supporting walls and floor below together. The gain from removing a hip varies with roof shape, so a sketch based only on the outside elevation can be misleading. The design should distinguish between total floor area and the parts where someone can stand, circulate or use furniture comfortably.
That distinction matters around beds, wardrobes and bathroom fittings. A wider roof might provide room for storage under the remaining slopes, yet still need careful positioning of the landing. Measured information lets those possibilities be explored before a preferred arrangement is fixed.
- Measured roof geometry and sections
- Proposed stair and room arrangement
- Coordinated roof alteration drawings
Hip to gable versus a dormer
A gable alteration addresses the end of the roof. A dormer projects from a roof slope and can increase headroom across a different part of the plan. These are separate design moves, although one scheme may use both. Choosing between them means looking at where the missing height occurs and which intervention addresses it.
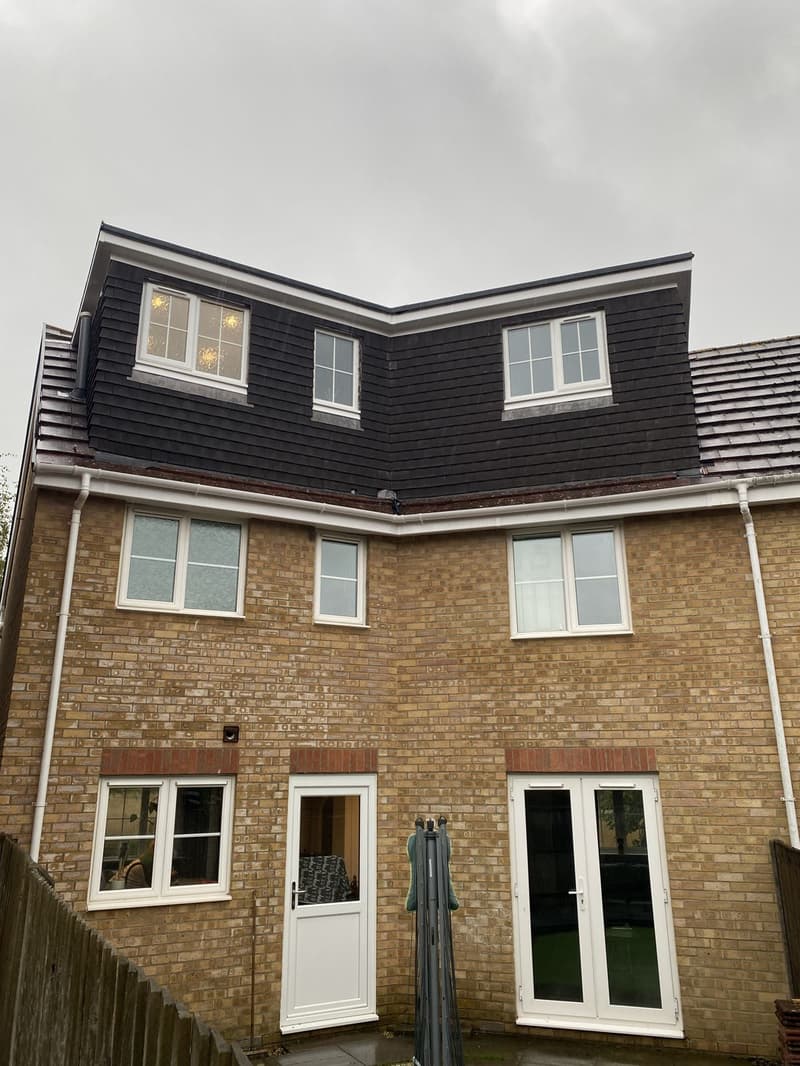
Our dormer loft conversion plans covers the projecting roof option. For homes with a rear wing, L-shaped dormer plans considers a different geometry. Naming the conversion should follow the drawing assessment, not dictate a layout that the house cannot accommodate.
Making the stair belong to the house
The new staircase connects a private roof room to the existing circulation. Its approach, landing and opening affect the floor below as well as the loft. A position that looks efficient upstairs might divide a bedroom or block a useful storage area downstairs. Both levels should therefore be reviewed side by side.
The drawings can test alternatives and show the effect on doors, room access and furniture. Headroom must be considered after the new floor and insulation build-ups are allowed for, not solely from the bare roof measurement. Technical compliance needs to be checked as the layout develops.
Drawing the changed roof from outside
A proposed gable should be visible in the relevant elevations, with its relationship to the ridge, eaves and neighbouring roof understood. Materials, windows and the treatment of the new wall influence whether the addition reads as a coherent part of the building. On a pair of houses, the changed outline also needs to be assessed against the shared composition.
The planning route depends on property-specific restrictions and the full enlargement. Our hip-to-gable planning and building regulations guide addresses those questions separately. Check current requirements with the local planning authority; a design drawing is not permission to start work.
Developing the construction information
Once the arrangement is agreed, the technical package needs to coordinate the roof alteration, supporting structure and habitable rooms. New loads, floor supports, insulation, ventilation and escape provisions have to relate to the same design. A structural calculation should not describe a beam position that conflicts with the stair opening shown elsewhere.
Signature coordinates structural calculations with loft drawings as part of the existing design process. Share earlier plans, any roof alterations and your intended accommodation when enquiring. The loft conversion service explains the wider process, while the scope for your house is agreed around its particular roof and layout.
We work across Hampshire, roughly 40 miles around our Whiteley office, with occasional projects in London. See the areas we cover.
Frequently asked questions
Hip to gable or dormer: which suits my house?
Look at where the roof restricts the proposed rooms. A hip change adds width at the end; a dormer provides height within a slope. Surveyed sections and a floor layout can show whether either, or a combination, addresses the actual problem.
Can the new gable contain a window?
A window can be explored in the elevation, but privacy, the planning route and the room arrangement all affect its suitability. Its position should be considered with neighbouring openings rather than added after the layout is finished.
Will both roof ends need to change?
Not automatically. The brief, roof geometry and internal arrangement determine whether one alteration is enough. Drawing both options can reveal whether further roof work adds useful accommodation or merely unused volume.
What helps with the first design discussion?
Photographs of the roof ends, the current upstairs plan and a description of the rooms you want are useful starting points. The drawing design then needs reliable measurements rather than assumptions from photographs.