
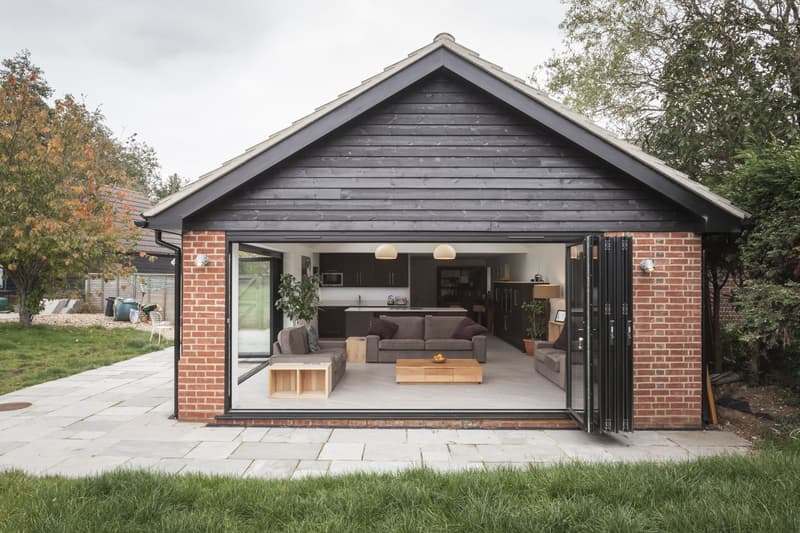
Recording the agricultural building
A survey should establish the building footprint, levels, openings, roof form and structural arrangement. Large uninterrupted spaces can appear flexible, but columns, braces and changes in level may strongly influence where rooms and circulation can go. Existing fabric should be recorded before the proposed domestic layout is developed.
Look beyond the walls. Access, adjoining agricultural activity, drainage arrangements and the relationship to other buildings can affect whether residential use is practical. Photographs, historic planning documents and information about the agricultural use help distinguish a conversion proposition from a proposal that effectively needs a new building.
Class Q prior approval or a planning application
In England, Class Q can permit certain agricultural building conversions to dwellinghouses where the detailed qualifying conditions and limitations are satisfied. It is not a blanket permission for every barn. Eligibility depends on matters including the building, its history, location and the nature of the works proposed.
Prior approval addresses specified matters rather than granting unrestricted development. These can include transport, noise, contamination, flooding, design and the suitability of the location for residential use. Check the current rules and the local planning authority requirements. Where Class Q is unavailable, a full planning application may be the appropriate route, assessed against the relevant policies.
Designing around the retained structure
A successful layout starts with the parts of the building that can realistically remain. Existing openings may provide the best positions for daylight, while a deep floor plate can make internal circulation and ventilation difficult. Introducing windows or roof alterations needs to be shown clearly rather than hidden in an interior arrangement.
Structural assessment is essential. The permitted development conversion route does not mean that a building can be demolished and replaced under the same description. Establish what strengthening and building operations are needed and obtain suitable advice about whether the proposal remains a conversion within the applicable rules.
Listed barns and rural character
Listed status changes the assessment. Class Q excludes listed buildings, and works affecting the special interest of a listed barn may need listed building consent as well as the relevant planning approval. Other heritage or site constraints can also affect the proposal.
The listed building consent page explains the distinct consent process. Discuss the retained materials, significant features and proposed interventions with the local planning authority. A domestic scheme should show the effect of new partitions, floors, openings and services on the existing building, not only how many rooms fit inside it.
Building regulations and a clear starting brief
Turning an agricultural building into a dwelling requires technical assessment covering structure, fire safety, insulation, ventilation, drainage and other applicable requirements. Existing farm construction may not provide the enclosure or performance expected of a home. Building control should be consulted about the proposed approach and necessary supporting information.
Measured building surveys provide a base for the drawings, while change of use applications describes the broader submission context. Assemble the address, site photographs, existing drawings, relevant agricultural history and any previous decisions. Identify structural concerns early so that a planning layout is not developed around fabric that cannot reasonably support the intended conversion.
We work across Hampshire, roughly 40 miles around our Whiteley office, with occasional projects in London. See the areas we cover.
Frequently asked questions
Is every agricultural shed eligible for residential conversion under Class Q?
No. The detailed eligibility rules, site exclusions, building history and proposed works must all be checked.
Can barn conversion plans assume complete demolition and rebuilding?
No. A conversion route needs assessment of the retained building and permitted operations; replacement development is a different proposition.
What happens if the barn is listed?
Class Q is not available for listed buildings. Discuss planning and listed building consent requirements with the local planning authority.
Should a barn survey include structural advice?
The measured record and structural assessment serve different purposes. Both may be needed to establish a realistic conversion scheme.