
Understanding the existing space
Roof windows bring daylight into a loft but do not create extra standing height. Before selecting window sizes, establish the ridge height, roof pitch and space lost to the new floor and insulated lining. A room can have generous total floor area while still offering only a narrow strip for circulation.
The plan should show furniture beneath slopes and the position of the stair arrival. Sections are particularly useful because they reveal the finished headroom across the room. If the accommodation cannot fit comfortably within the existing envelope, dormer loft conversion plans provides a different design route.
Placing loft conversion windows
Window position should follow the way the room will be used. A desk may benefit from daylight without glare on a screen; a bed needs practical ventilation and privacy; a shower room needs moisture control as well as light. Several modest openings may distribute light differently from one large roof window.
Opening height, handles, blinds and cleaning access also deserve attention. A window chosen from a catalogue may be difficult to reach once the final floor level and slope are drawn. Plans and sections allow the specification to be considered in the actual room rather than in isolation.
Drawing the roof opening properly
The roof framing around each opening needs an appropriate structural arrangement. Existing rafters, purlins and other supports can limit placement, so a convenient position inside is not automatically straightforward to construct. The technical drawings should coordinate trimming, weathering, insulation continuity and the internal reveal.
Roof window details also affect summer comfort and ventilation. Glass area is not a substitute for an overall room assessment. Building control requirements for habitable rooms and the conversion as a whole should be checked, including the floor, stair, escape arrangements and thermal performance, not just the window installation.
Balconies are a separate proposal
A loft conversion with balcony changes the way the room relates to outdoor space and nearby properties. A projecting platform, a guarding-only opening and a proprietary opening roof-window product are not necessarily treated alike. Do not assume that an item sold as a balcony window is covered by ordinary rooflight permissions.
Show the proposed opening and any usable external area clearly, including guarding and the relationship to neighbouring windows. Balconies are excluded from the usual roof-enlargement permitted development provisions. Seek a property-specific view from the local planning authority and appropriate technical advice before making a balcony part of the agreed brief.
Other uses of roof glazing
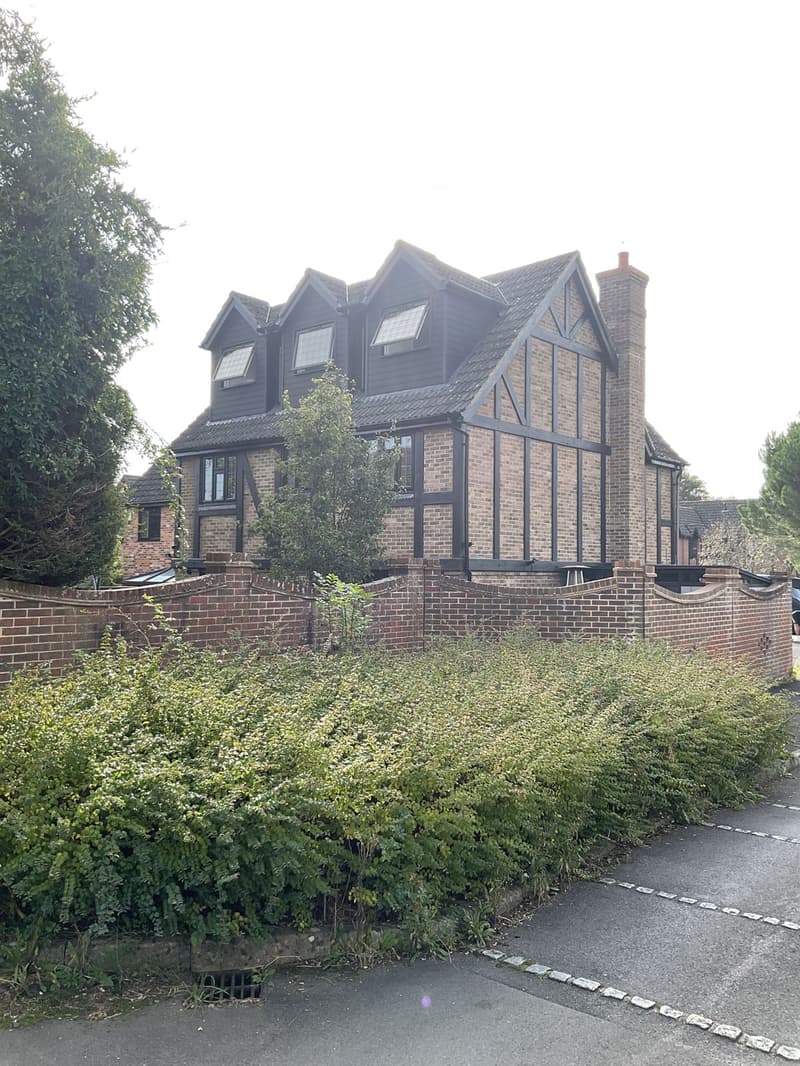
Dormer loft conversion windows usually sit within a new vertical face, whereas rooflights sit within the slope. The window drawings therefore describe different junctions and may give different views from inside. A mixture can be considered, but it should solve an actual lighting or ventilation need.
People also search for kitchen extension Velux windows. Those belong to an extension roof, not a rooflight loft conversion, and our kitchen extension plans is the more suitable starting point. For roof work, see loft conversion planning permission and discuss the existing roof and desired rooms through the loft design service.
We work across Hampshire, roughly 40 miles around our Whiteley office, with occasional projects in London. See the areas we cover.
Frequently asked questions
Does a rooflight conversion enlarge the roof?
The rooflight-led approach generally retains the principal roof shape. Openings and their installation still alter the roof, but they do not supply the extra internal volume created by a dormer or gable extension.
Can roof windows make a low loft suitable for bedrooms?
Daylight cannot remedy inadequate usable height. Finished sections, a stair layout and the required room arrangements need to be assessed before deciding that windows alone are sufficient.
Is an opening balcony roof window treated as an ordinary rooflight?
Do not assume that it is. The way it opens, any external platform and its position can change the planning and safety questions. Ask the local authority to assess the actual product and proposal.
Should all roof windows face the same direction?
Not necessarily. Roof orientation, overheating, privacy and the room layout influence the choice. Drawing the available roof faces can reveal a better distribution than simply grouping every opening together.