
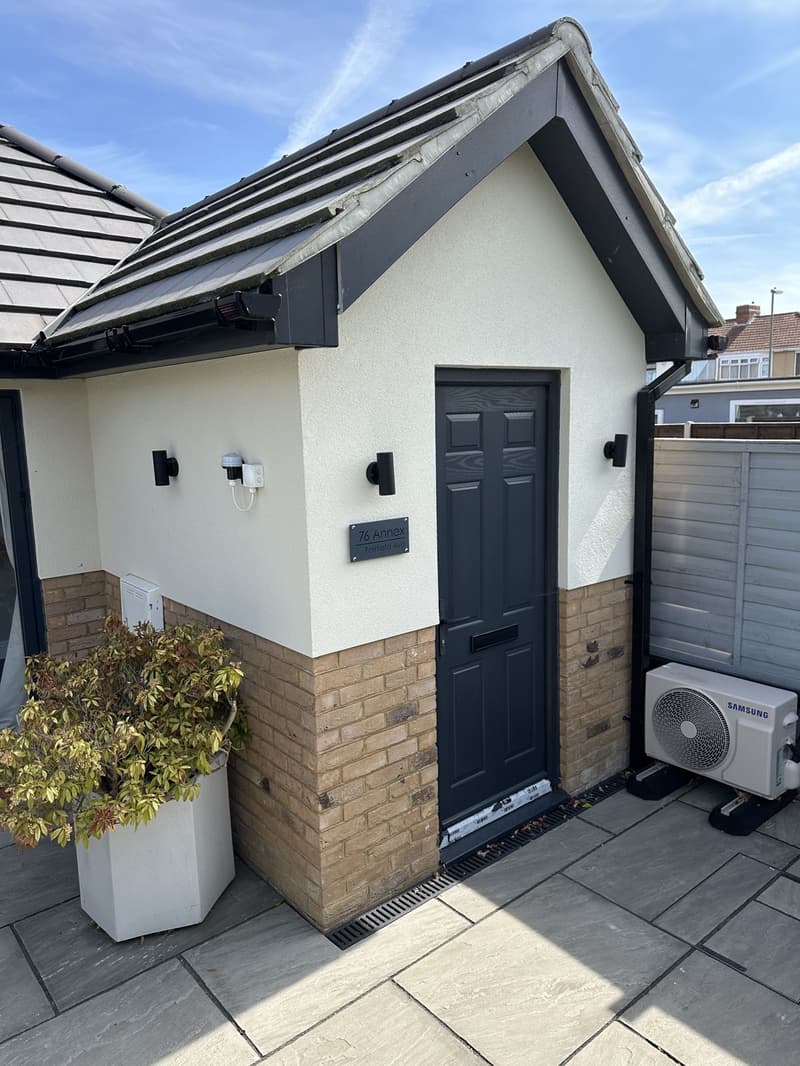
Choosing the footprint and access
Start with the vehicles, equipment and storage that the garage must accommodate. Allow for walking around a parked vehicle, opening its doors and moving bicycles without repeatedly shifting the car. A workshop bench can change the useful width even if the overall parking requirement remains the same.
The approach is equally important. A garage set behind the house may need a driveway beside it, while a building near the entrance affects visibility and manoeuvring. Draw the access route, gates and neighbouring boundaries together, rather than deciding the garage position in isolation. Existing parking conditions should be checked before spaces are rearranged.
Detached or attached garage drawings
A detached garage has its own envelope and can sit away from the house, but its position influences garden space, boundary relationships and the length of service connections. An attached garage joins the dwelling and needs particular attention at the junction between the old wall and new construction.
Plans should distinguish parking from other proposed uses. A garage with occasional domestic storage is a different brief from a building intended for sleeping or independent occupation. If the intention is to change an existing garage into rooms, see garage conversion plans; additional accommodation above an existing structure belongs with extension over garage plans.
Planning permission and permitted development
In England, some detached domestic garages can qualify as incidental outbuildings under permitted development. Position, height, coverage, designated land and restrictions on the property all matter. An attached garage is assessed under the rules for enlarging a house, not simply the outbuilding rules.
Check the route with the local planning authority, including conditions on earlier permissions and any removed rights. The outbuilding planning permission guide explains the wider distinction between incidental garden buildings and accommodation. A permitted development assumption should not be based only on what a neighbouring property has built.
A drawing set that explains the proposal
A site layout identifies the new building, driveway, boundaries and relationship to the dwelling. Floor plans describe the internal arrangement, and elevations show doors, roof form, exterior materials and height. Sections can explain changes in ground level or an attached roof junction.
The wider location also needs to be identifiable. Location and block plans provide that context, while detailed drawings explain the garage itself. Agree which documents are needed for the intended submission so that a presentation sketch is not mistaken for a complete application package.
Technical details and the design brief
Building regulations may apply, although some small detached garages can be exempt where the relevant conditions are met. An exemption must be checked with building control; electrical work and other regulated elements may still require their own compliance arrangements. Attached garages need careful fire separation from the house.
Construction information may cover foundations, wall construction, roof support, drainage and weatherproofing around doors. Before discussing drawings, gather the site address, photographs, any existing plans and a description of the intended use. Identify whether the garage will be heated, connected to the house or supplied with water, since these choices affect the technical brief.
We work across Hampshire, roughly 40 miles around our Whiteley office, with occasional projects in London. See the areas we cover.
Frequently asked questions
Should garage drawings show the driveway as well as the building?
Yes. The approach, turning space and relationship to gates help establish whether the proposed position is workable.
Can an attached garage use the same planning rules as a detached one?
Not automatically. Attachment to the dwelling changes the relevant permitted development assessment; ask the local planning authority about the correct route.
Does a garage drawing package include a future room above?
Only if that is part of the agreed proposal. Upper accommodation needs its own design and structural assessment rather than an assumed future addition.
What roof choices should be compared for a new garage?
Compare height, drainage, neighbouring outlook and compatibility with the house. A preferred roof style still needs to fit the planning and technical constraints.