
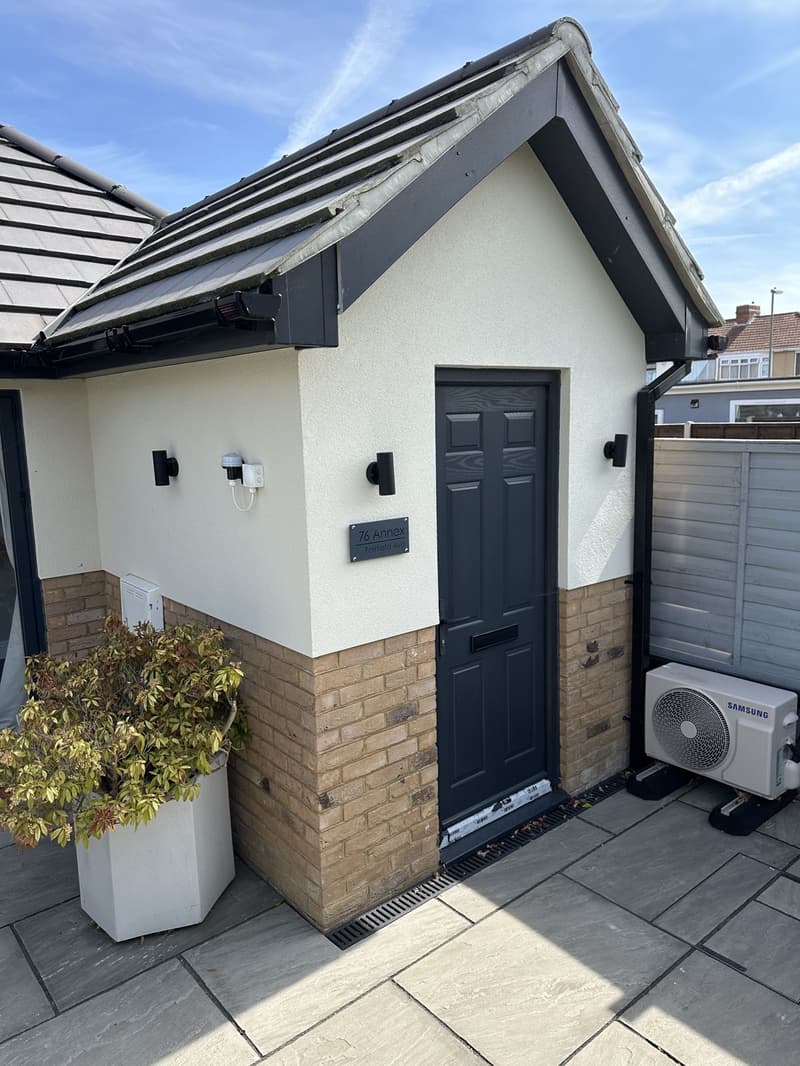
Look beneath the proposed bedroom
The first investigation concerns the existing structure. Garage walls, foundations, lintels and roof supports need to be understood before the upper floor is treated as available space. Previous plans can help, but their description of the building may not match what is present. Appropriate investigation and structural advice are needed where the existing construction is uncertain.
A structural solution might involve strengthening, replacement elements or an arrangement that transfers loads elsewhere. Those alternatives affect the plan, appearance and construction scope. The drawing design should allow for them rather than promise a room directly above every existing wall.
Connecting the first floor
An upper addition is useful only if it can be reached sensibly. Check the existing landing, door positions and room sequence. Access through another bedroom may not suit the household, while a new corridor can consume a substantial part of the gained area. Plans should compare the existing and proposed upper floor together.
A first floor extension might create a bedroom, bathroom or dressing space, but each brings different layout demands. Furniture, sanitary fittings and circulation should be drawn realistically. The aim is to understand the improvement to the entire floor, not simply label the new rectangle as another room.
Roof shape and street appearance
An attached garage can sit lower or further forward than the main house. Adding a floor changes that relationship, potentially creating a dominant side elevation or an awkward junction with the existing roof. Proposed elevations should test the roof form, eaves and window alignment against the original building.
A set-back or different roof arrangement may help the addition read clearly, but there is no universal design formula. Neighbouring windows, the side boundary and the street scene need to inform the proposal. Our two-storey extension plans explains the broader relationship between upper additions and their surroundings.
Keep the garage function in view
If parking or storage remains below, the drawings must show how that space continues to work. Supports should not silently reduce the door opening or leave insufficient practical access. Services running through the garage may need rerouting, and the new floor connection needs coordinated technical details.
Where the ground floor will also become accommodation, the project involves a different set of changes. See garage conversion plans rather than assuming the upper-floor drawings cover that work. Defining both parts at the outset allows the proposed layout and construction information to be considered together.
Permission and the drawing package
The planning position of an upper extension needs a property-specific assessment. Do not assume that permissions available for a modest ground-floor addition also cover a room above it. Check with the local planning authority, and discuss the building regulations requirements with building control as the technical design develops.
Signature's structural calculations and drawings are coordinated with the design package. For an enquiry, provide available garage plans, photographs and the room arrangement you want upstairs. The house extension service remains the wider starting point, with the survey and drawing scope agreed for the existing building.
We work across Hampshire, roughly 40 miles around our Whiteley office, with occasional projects in London. See the areas we cover.
Frequently asked questions
Can every garage carry a room above it?
No. Its structure and foundations must be assessed for the proposed loads. A visually substantial garage may still need strengthening or a different support arrangement before an upper addition is feasible.
Must the new room connect through an existing bedroom?
Not necessarily, and that arrangement may be undesirable. An upper-floor plan can test landing extensions or room adjustments, showing the space lost as well as the space gained.
Can the garage door stay in place?
That depends on the structural solution and how the garage will be used. Proposed supports and floor construction need to be coordinated so the retained opening remains workable.
Does converting the garage below form part of the same scope?
Only if it is included in the brief and agreed package. Keeping parking beneath and creating a habitable ground-floor room require different layouts and technical information.