
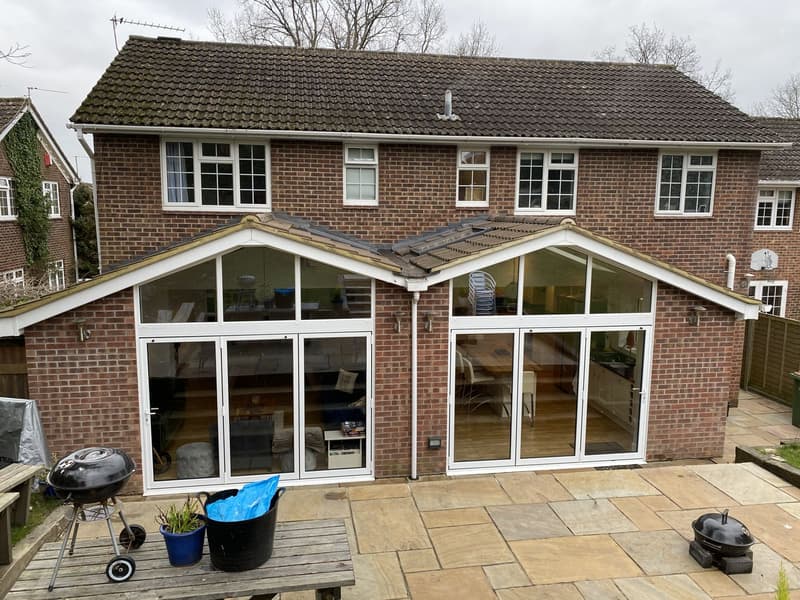
What the route is designed to cover
The larger home extension allowance sits within the householder permitted development rules in England. It permits a qualifying rear extension beyond the ordinary depth allowance, subject to its own limits, restrictions and process. The existing house and all earlier additions need to be understood before eligibility can be assessed.
Side additions, upper-storey extensions and schemes outside the relevant conditions are not brought into this route simply by calling them larger home extensions. Single-storey extension plans explains the wider design brief, while the approval route should be checked separately against the actual property and proposal.
What prior approval means
Prior approval is a procedure attached to particular permitted development rights. The local planning authority considers the matters specified for that right, rather than assessing an unrestricted planning proposal. For larger rear extensions, the process includes notifying adjoining owners or occupiers and considering the relevant effect on amenity where objections arise.
Other prior approval rights concern different development, including some changes of use. Their eligibility tests and assessment matters are not interchangeable. The permitted development guide provides the wider context, but the specific larger home extension provisions must govern the submission.
Drawings and information for neighbour consultation
The application information should make the extension depth, height and relationship to the original house clear. A plan needs to identify the proposal and neighbouring properties so that the authority can carry out the required procedure. Accurate dimensions matter because this is a rules-based route rather than a general judgement that an extension looks modest.
Include the relevant adjoining addresses and the information required by the authority. Distinguish the original house from subsequent extensions, since measurements against the wrong starting point can change the eligibility assessment. Existing photographs and planning history can help clarify what is original and what has already been added.
The process and when work can begin
Submit the required notification or application before starting the extension. The authority follows the statutory procedure, including consultation, and may need to consider neighbour amenity. An objection does not automatically establish that the extension must be refused, but it can trigger the specified assessment.
Ask the local planning authority about the current statutory process, the relevant dates and the lawful point at which development may begin. Do not rely on silence or a neighbour’s informal agreement without checking the legal position. An incomplete submission or a proposal that fails the underlying conditions cannot be made lawful simply by waiting.
Fees, technical approval and the design scope
Any application charge is separate from the cost of preparing drawings and supporting information. Check the current official fee requirements rather than relying on an old example. The design scope depends on the survey, complexity of the existing house and the information needed to explain the proposed extension.
Prior approval does not replace building regulations. Foundations, new openings, insulation, drainage and roof construction still need appropriate technical consideration and building control checks. The rear extension permitted development guide discusses the rules-focused questions; a drawing brief should then set out the room layout, garden relationship and technical information required for the chosen proposal.
We work across Hampshire, roughly 40 miles around our Whiteley office, with occasional projects in London. See the areas we cover.
Frequently asked questions
What is prior approval?
It is a required procedure for specified permitted development rights, allowing the authority to consider the matters set out for that particular route.
How long does prior approval take?
The statutory process includes consultation and relevant decision requirements. Check the applicable procedure and submission dates with the authority rather than relying on a promised turnaround.
Does a neighbour objection automatically stop a larger rear extension?
Not automatically. The authority considers the relevant amenity effect under the prescribed procedure when objections require that assessment.
Can a two-storey addition use the larger home extension scheme?
No. This particular route concerns qualifying single-storey rear extensions; upper-storey proposals need a separate planning assessment.
Does prior approval cover the extension’s building regulations?
No. The planning procedure and building control assessment are separate, so technical compliance must still be addressed.