
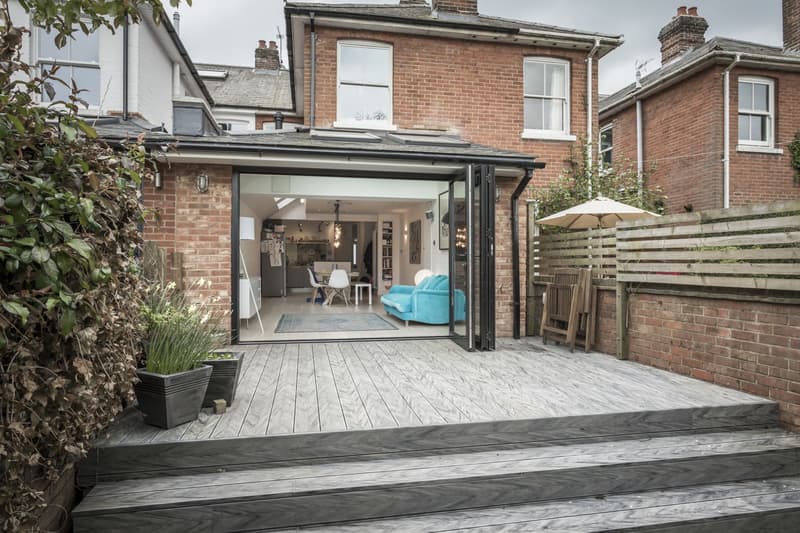
Identify the original rear wall
The original house means the house as it existed on 1 July 1948, or as first built if constructed later. An extension added by a previous owner does not become original simply because it was there when you bought the property. Depth allowances are measured from the relevant original rear wall, not automatically from today's back wall.
Older plans, planning records and a measured survey can establish that baseline. Stepped rear elevations need particular care because different original walls may affect the assessment. Show retained additions alongside proposed work rather than treating the latest extension as an isolated rectangle.
Ordinary single storey depth limits
Under the ordinary rules, a single storey rear extension can project up to 3 metres beyond the original rear wall of an attached house, including a terrace or semi-detached house. The corresponding limit for a detached house is 4 metres. These are maximum projections, not guaranteed allowances for every property.
The extension must also satisfy the remaining Class A limitations and conditions. Its overall height cannot exceed 4 metres, and existing house height restrictions still apply. Exterior materials generally need a similar appearance to the existing house. The Planning Portal extension guidance sets out the wider requirements.
Larger extensions and prior approval
A larger single storey rear extension may extend up to 6 metres for an attached house or 8 metres for a detached house through the larger home extension procedure. This route is generally unavailable on designated land, including conservation areas, and on sites of special scientific interest. Other eligibility restrictions also apply.
Submit the required prior approval information before building. The local planning authority consults adjoining owners and, where objections arise, considers the effect on their amenity. Neighbour agreement alone does not authorise construction. Follow the statutory procedure and establish its outcome before starting; exceeding the ordinary depth limit is not something a lawful development certificate can authorise by itself.
Single-storey extension plans
- A measured survey of the house and garden
- Existing and proposed floor plans and elevations
- Location and block plans for any planning or certificate application
Boundary distances and roof measurements
Where an extension is within 2 metres of a boundary of the house's curtilage, its eaves must not exceed 3 metres in height. This is an eaves restriction, not a blanket rule reducing the entire roof to 3 metres. A pitched roof may rise above its eaves, subject to the other height limits.
Permitted development does not impose a universal side setback for every single storey rear extension. However, gutters, foundations and maintenance access need practical consideration. Planning rights do not authorise encroachment onto neighbouring land, and relevant Party Wall etc. Act requirements remain separate.
Check coverage, restrictions and evidence
Extensions and other buildings must not cover more than half the curtilage area excluding the original house footprint. Existing sheds, garages and earlier additions can therefore affect the calculation. Flats, maisonettes and certain houses created through change of use rights do not benefit from these householder allowances.
Check planning conditions and Article 4 directions with the local planning authority. Our permitted development explanation provides the broader context. Single storey extension plans should record the dimensions being relied upon, while lawful development certificate drawings can support a formal application establishing lawfulness. Building control approval remains a separate requirement for the extension.
This guide is general information only and does not replace advice on your specific property. Rules can change, so always check the current position before starting work.
Want a professional to handle it?
Tell Signature Design and Architecture about your project.
Covering Hampshire.
Frequently asked questions
How big can I extend without planning permission?
There is no single floor area allowance. Depth, height, coverage, location and earlier development all matter. A proposal must meet every applicable condition, not simply remain below a chosen size.
How far can I extend without planning permission?
Ordinary rear limits are 3 metres for attached houses and 4 metres for detached houses. Eligible larger extensions can reach 6 or 8 metres respectively through the prior approval procedure.
How close to the boundary can I build an extension?
There is no universal minimum setback for a single storey rear extension under these rules. Within 2 metres of a curtilage boundary, however, eaves cannot exceed 3 metres. Ownership and construction constraints still matter.
Does replacing an old extension reset the depth allowance?
No. Demolishing a later addition does not move the original rear wall. Assess the replacement against the original house and include any other retained enlargement.
Can a neighbour veto a larger rear extension?
An objection is not an automatic veto. Under the larger extension procedure, it triggers the authority's assessment of the proposal's effect on adjoining premises.