
Measure the roof rather than estimating from a photograph
Record the vertical space between the existing structure and the underside of the roof at several positions. The ridge measurement helps describe the roof, but it does not reveal how much width can be occupied comfortably. Sloping ceilings, bracing, chimneys and changes in roof level can divide what appears to be a continuous void.
A measured section shows the roof pitch, ceiling below and structural elements together. It is particularly useful where earlier alterations or uneven levels make assumptions unreliable. Avoid walking on unsupported ceiling areas to obtain measurements; access and survey arrangements should be safe and appropriate to the building.
Allow for the new floor and thermal envelope
A conversion generally requires a suitable floor structure rather than simply boarding existing ceiling joists. Its depth affects the finished floor level. Insulation and internal lining reduce the available space above, while the chosen roof construction determines where those layers sit.
This is why loft conversion minimum height cannot be reduced to a universal starting measurement that guarantees a room will work. Practical feasibility depends on the intended layout and construction details. Compare the finished section with the existing roof, and consult building control about the specific technical requirements.
Test the room where people actually stand and move
Bedrooms, shower rooms and workspaces require different movement patterns. A bed may sit beneath a slope, but a doorway, shower or route across the room needs usable height in the correct position. Mark furniture, door swings and fittings on the plan, then read them against the section.
Low edges can sometimes accommodate storage without making the principal circulation awkward. However, counting every part of the floor as equally useful can overstate the value of a conversion. Consider whether the proposed accommodation improves daily life rather than merely increasing the area shown on a drawing.
Loft conversion plans
- Rear dormer conversions, the most popular way to add full height space
- Hip to gable conversions for semi-detached and detached houses with hipped roofs
- Combined hip to gable and rear dormer conversions for maximum space
Compare options if the existing envelope is too low
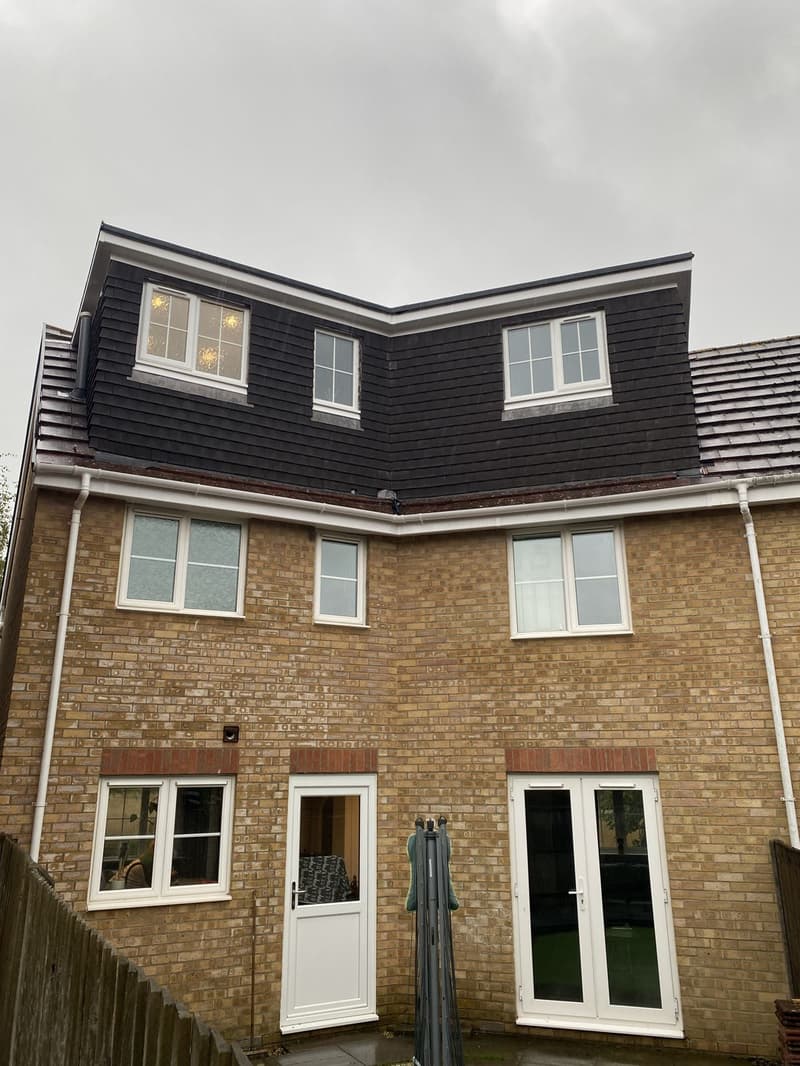
A dormer may increase useful width and standing space in part of the roof without solving every constraint. Raising the roof changes the overall envelope and usually introduces a planning application as well as substantial structural questions. The roof lift plans page explains that separate design approach.
Lowering ceilings below is another option in some houses, but it affects existing rooms, services and structure. It must not be treated as a consequence-free adjustment. Compare these possibilities using sections and elevations before settling the floor layout; neighbours, roof appearance and local planning restrictions also influence the choice.
Headroom must connect to safe stair access
The stair arrival can be the limiting element even when the centre of the loft feels generous. Plot the route through the storey below and identify where someone reaches the new landing. A stair placed under the lowest slope can undermine an otherwise promising room arrangement.
Loft conversion stairs regulations involve more than headroom, including geometry and the escape strategy. The dedicated loft conversion stairs guide covers that subject without assuming a standard solution. Bring sections and your room priorities to a discussion about loft conversion plans, and check planning and technical decisions with the relevant authority.
This guide is general information only and does not replace advice on your specific property. Rules can change, so always check the current position before starting work.
Want a professional to handle it?
Tell Signature Design and Architecture about your project.
Covering Hampshire.
Frequently asked questions
Why is the ridge measurement not enough to judge a loft?
It records only the highest part of the existing void. Roof slopes and new construction layers determine the width of usable finished space. A section and room layout show whether that height exists where it is actually needed.
Can storage occupy the lowest part of a converted roof?
It can be a practical use of low eaves where access and construction are suitable. That does not make the same area suitable for standing or circulation. Keep the main route and frequently used fittings in workable positions.
Will a dormer always solve a low loft?
No. It can improve selected areas but the floor structure, stair arrival and overall roof arrangement still need assessment. Planning restrictions and external effects may also limit the proposal.
Should downstairs ceiling changes be considered before roof lifting?
Both can be compared, but neither is automatically preferable. Ceiling changes affect the existing accommodation, while raising a ridge alters the exterior and structural design. Assess the whole house and consult the local planning authority and building control before choosing.