
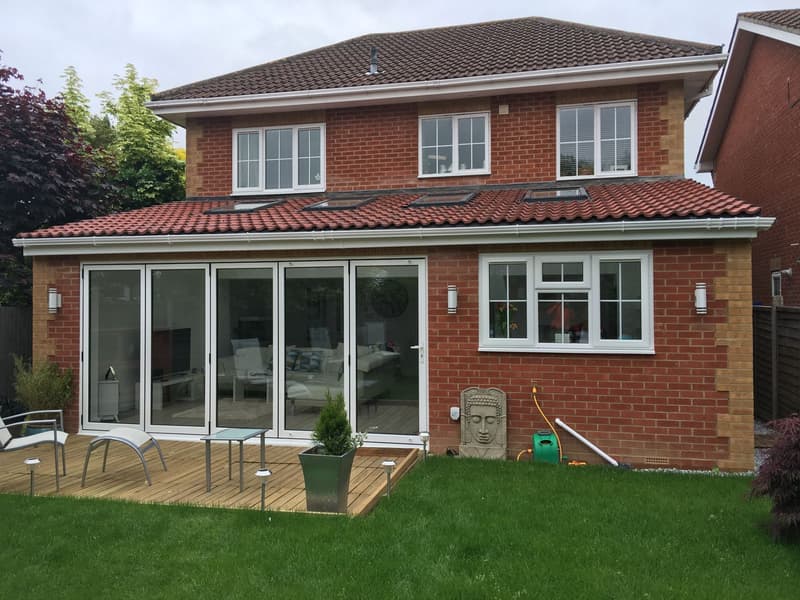
Read the house before selecting an extension type
Terraced homes, semis, detached houses and bungalows present different opportunities. A narrow plot may favour improving the connection between existing rooms, while side space can offer a different enlargement option. Check the position of garages, neighbouring windows and garden access before choosing a footprint.
For a bungalow, compare useful roof space with the effect of a ground-floor addition on the garden. For a semi, an upper-floor extension needs its own roof and neighbour assessment. The house and its immediate neighbours should guide the comparison.
Totton and Eling are not a single planning shortcut
The town’s relationship to Southampton and the New Forest does not determine the authority for every address. New Forest District Council handles planning within its district outside the National Park, while the New Forest National Park Authority handles sites within the Park. The Totton and Eling neighbourhood-plan area includes a small part of the Park.
Confirm the property’s location and responsible local planning authority before checking policy, planning history and restrictions. Eling’s historic setting may raise different context questions from a later suburban street. Do not assume that a postal address or proximity to the forest establishes a particular designation or approval route.
Kitchen space, upper rooms and existing circulation
A rear kitchen addition should improve the route from the entrance through the existing rooms, not merely create a larger space at the end. Decide which rooms need daylight, which walls may change and how outdoor access will operate. Retaining a useful side passage can be as important as gaining another strip of floor area.
A loft proposal needs a measured understanding of roof space and stair arrival. In a bungalow or a house with sloping ceilings, finished height matters more than the appearance of the empty void. Review house extension plans and loft conversion plans as separate options.
Drawings and the appropriate application
Existing information provides the base for comparing a proposal with the house as it stands. Planning drawings explain the exterior and site relationship, while technical drawings develop construction requirements. Ask building control about the applicable regulations rather than treating a planning route as confirmation that no technical approval is needed.
The planning applications service links to relevant submission types. Include the address, property type, earlier additions and available drawings in your enquiry. The nearby Southampton hub and Romsey hub provide their own local context; they are not substitutes for checking the controls at a Totton site.
Frequently asked questions
Does a Totton address automatically mean Southampton City Council handles planning?
No. Establish the property’s administrative location rather than relying on proximity to Southampton. New Forest District Council or the National Park Authority may be responsible, depending on the site.
Why consider a bungalow roof before extending its garden footprint?
The roof may offer an alternative way to create accommodation, but useful height and stair access need assessment. Compare it with the outdoor space lost to a ground-floor addition. Neither choice is automatically preferable.
What should a Totton rear-extension brief say about side access?
Explain whether the passage is needed for bins, bicycles, garden maintenance or deliveries. An enlarged kitchen can change those everyday routes. Include them before the drawing layout is fixed.
Can the same drawing set settle both planning and building regulations?
The stages address different questions and may need different detail. Planning information explains the proposal, while technical information develops compliance and construction. Confirm the required scope with the relevant authority and building control.