
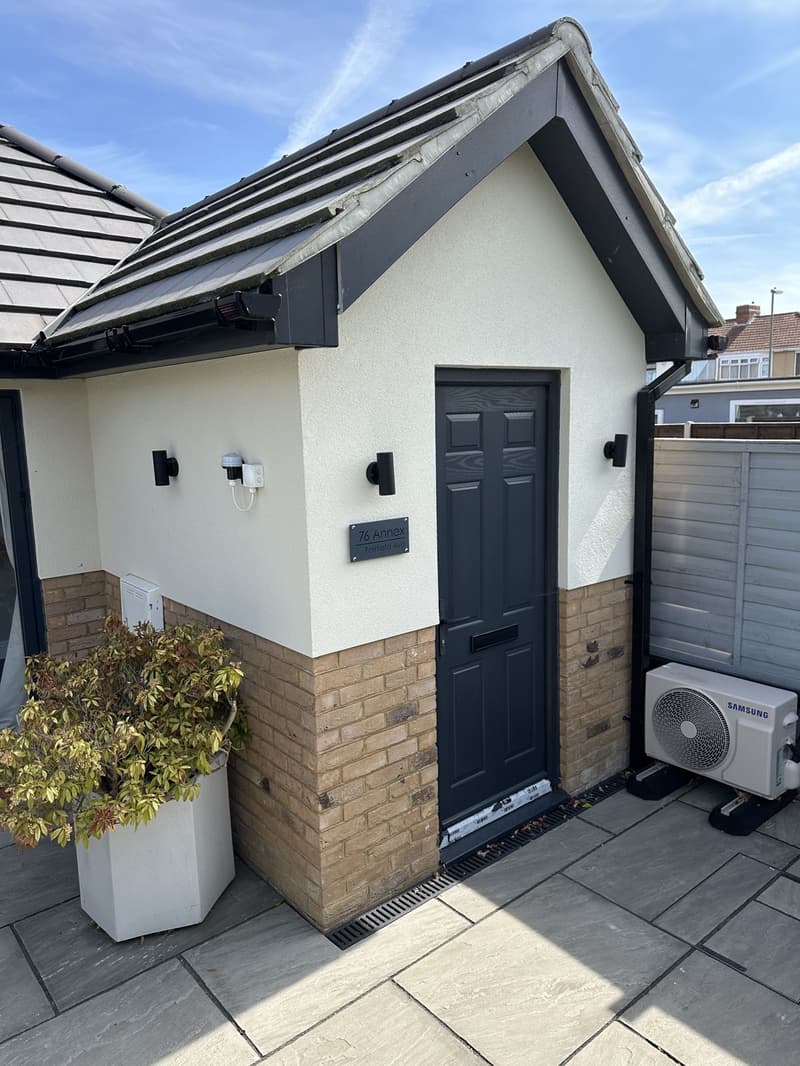
Begin with the use, rather than the building label
A description such as granny annexe does not create a planning exemption. The authority considers the actual arrangement: who occupies the space, how independently it functions and whether it remains associated with the principal home. Family occupation can be relevant, but it does not by itself settle whether the works or use need consent.
Ancillary accommodation operates in connection with the main dwelling. A separate residential unit has a different planning identity, even if the owner intends to keep it within the family. Kitchens, bathrooms, entrances, parking and outdoor space help explain how the proposal will function; none should be treated as a single automatic test.
A garden building is not just another home office
Householder outbuilding rights concern uses incidental to enjoying the dwelling. Sleeping accommodation and a genuinely separate dwelling cannot be assumed to share the planning position of a shed or domestic workspace. Buying a prefabricated unit does not remove the need to assess its installation and intended use.
The garden office planning guide covers incidental outbuildings. For an annexe, explain the residential brief openly and ask the local planning authority which consent route is appropriate. The plot arrangement, access, local policy and any restrictions on earlier permissions can affect the answer.
Conversions need their own assessment
Creating accommodation inside the main house may involve internal alterations, external changes or both. Reusing an attached garage is different from placing a new structure at the far end of a garden. Record the existing lawful arrangement and identify precisely what will change before assuming that conversion means no application.
A detached garage can also raise questions about use, independence and physical alterations. Doors, windows, roof changes and service connections should be shown in the proposal. Where the position is uncertain, discuss whether an appropriate lawful development certificate application can establish it rather than relying on an informal description.
Annexe plans
- Structure and foundations suitable for the building
- Insulation to the floor, walls and roof
- Ventilation to habitable rooms, the kitchen and the bathroom
Conditions can govern occupation after approval
A permission may tie the accommodation to the main house or restrict separate occupation, disposal or letting. Read the actual decision notice: another property’s condition is not a reliable guide to your own. An approved drawing does not override a restriction attached to the permission.
If circumstances later change, such as independent occupation or a proposed sale, review the conditions and seek advice before acting. A further application may be required, and planning implications are separate from ownership arrangements or council tax. This guide does not provide legal advice on those other matters.
Prepare evidence of how the household will work
A useful submission explains the existing dwelling, the proposed accommodation and their relationship on the site. Describe shared access, garden use and the purpose of the additional space truthfully. Drawings should distinguish retained buildings from alterations and show enough context for the authority to assess the proposal.
Building regulations remain a separate consideration for residential accommodation, covering matters such as structure, drainage, ventilation, insulation and escape. Confirm the technical route with building control. For a drawing brief, use annexe plans; for construction budget questions, read granny annexe cost.
This guide is general information only and does not replace advice on your specific property. Rules can change, so always check the current position before starting work.
Want a professional to handle it?
Tell Signature Design and Architecture about your project.
Covering Hampshire.
Frequently asked questions
Does family occupation guarantee an annexe is ancillary?
No. The planning assessment examines the real relationship with the principal dwelling and the degree of independence. Explain the arrangement to the local planning authority rather than relying solely on who will live there.
Is a transportable garden annexe outside planning control?
Not automatically. Positioning, associated works and use still need assessment on the particular site. Ask about the proposed installation before ordering a unit or arranging connections.
What if I later want to rent out approved annexe rooms?
Read the permission and its conditions first. Independent letting could conflict with the approved use or an occupation restriction. Obtain advice on the necessary planning steps before changing the arrangement.
Can a converted garage and a new garden annexe need different applications?
Yes, because their existing status, works and proposed occupation may differ. A conversion is not automatically exempt, and a new building is not assessed only by its floor area. Provide clear existing and proposed information for the authority to consider.