
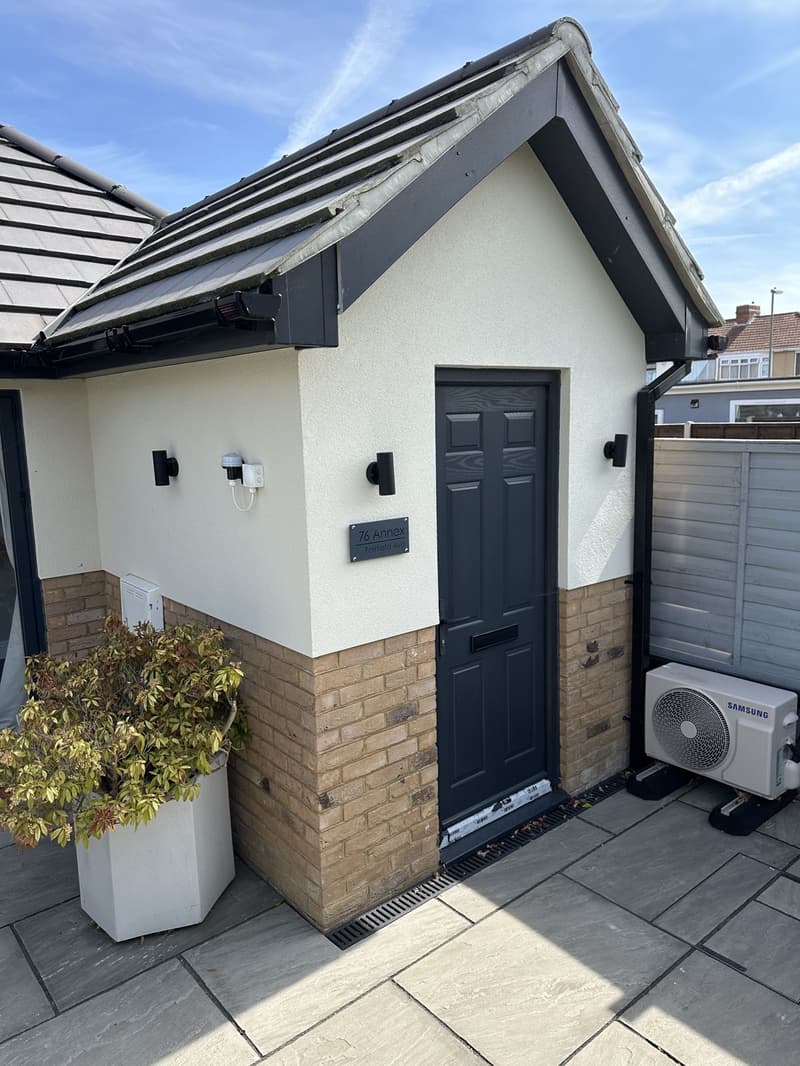
Define the accommodation and its relationship to the house
An annexe used for everyday living needs a different brief from occasional garden workspace. Sleeping, washing, cooking and accessible circulation influence the layout and technical requirements. A compact room arrangement may still need extensive services, while additional floor space can change the building envelope and foundations.
Clarify whether the proposal converts existing space or creates a separate structure. Keeping the household connection clear is also important for planning. Read annexe planning permission before assuming the accommodation can be approved or used independently; an unsuitable planning assumption can undermine an otherwise detailed budget.
Construction type and the retained building
A manufactured garden annexe price may concern the unit alone, while a site-built quotation may include a different set of works. Identify foundations, transport, lifting access, installation and finishing explicitly. The chosen construction system must suit the site and the residential requirements, not just the preferred appearance.
A conversion budget depends on what can safely be retained. Existing garage walls, floors and roofs may need upgrading for warmth, moisture control or the proposed occupation. Investigations can reveal work that was not apparent from photographs, so distinguish confirmed construction information from assumptions in a preliminary estimate.
Groundworks and service connections
The route to existing drainage and the level difference across the site can influence excavation and connection work. Water, power, heating and ventilation also need a coordinated approach. A short visible distance to the house does not necessarily mean the connection is straightforward or suitable for the additional demand.
Access for machinery, delivery and spoil removal deserves attention when comparing garden annexe costs. Retained paving, planting and boundaries may affect how the works are carried out and reinstated. Ask what happens outside the building footprint, since an apparently complete unit price can exclude substantial site preparation.
Annexe plans
- Structure and foundations suitable for the building
- Insulation to the floor, walls and roof
- Ventilation to habitable rooms, the kitchen and the bathroom
Accessible details and interior specification
Level access, door clearances, shower arrangements and circulation should follow the occupant’s needs. These decisions can influence the footprint and service layout, not merely the choice of fittings. Planning them early reduces the likelihood of a completed room arrangement needing to be reworked for everyday use.
Kitchen, bathroom, finishes and storage specifications affect construction expenditure. Agree which items are included, which are allowances and which will be supplied separately. Compare quotations using the same intended specification rather than accepting that a term such as finished annexe describes an identical level of completion.
Design, approvals and a comparable quotation
Drawing fees and the costs of applications or building control should be distinguished from the construction contract. Survey work, structural information and specialist reports may also be necessary. Ask for inclusions and exclusions in each category without assuming every approval cost is absorbed into a single building price.
The annexe plans service provides the design context for a defined brief. Check planning requirements with the local planning authority and technical requirements with building control. A useful quotation identifies site works, service connections, the internal specification and revision assumptions so that you can compare like-for-like scope rather than isolated granny annexe prices.
This guide is general information only and does not replace advice on your specific property. Rules can change, so always check the current position before starting work.
Want a professional to handle it?
Tell Signature Design and Architecture about your project.
Covering Hampshire.
Frequently asked questions
Why might a garden unit price differ from the finished annexe budget?
The advertised scope may exclude foundations, service connections or reinstatement around the building. It can also assume particular access and installation conditions. Ask for a site-specific list of included work before using it as the whole-project total.
Is converting a garage always the lower-cost annexe option?
Not necessarily. The existing structure may require substantial upgrading for residential occupation. Compare the investigation findings and complete specification with a new-build option rather than assuming retained walls mean a simpler project.
How do accessibility needs affect an annexe estimate?
They can alter circulation, thresholds, bathroom layout and the amount of space required. Those changes should be considered before construction details and services are fixed. A clear occupant brief makes the quotation more meaningful.
Should planning and building control charges be separated from construction?
Yes, so you can see what each quotation actually covers. Drawing preparation, approval arrangements and building work are different tasks. Confirm the applicable requirements with the relevant authority and provider instead of adding an assumed standard allowance.