
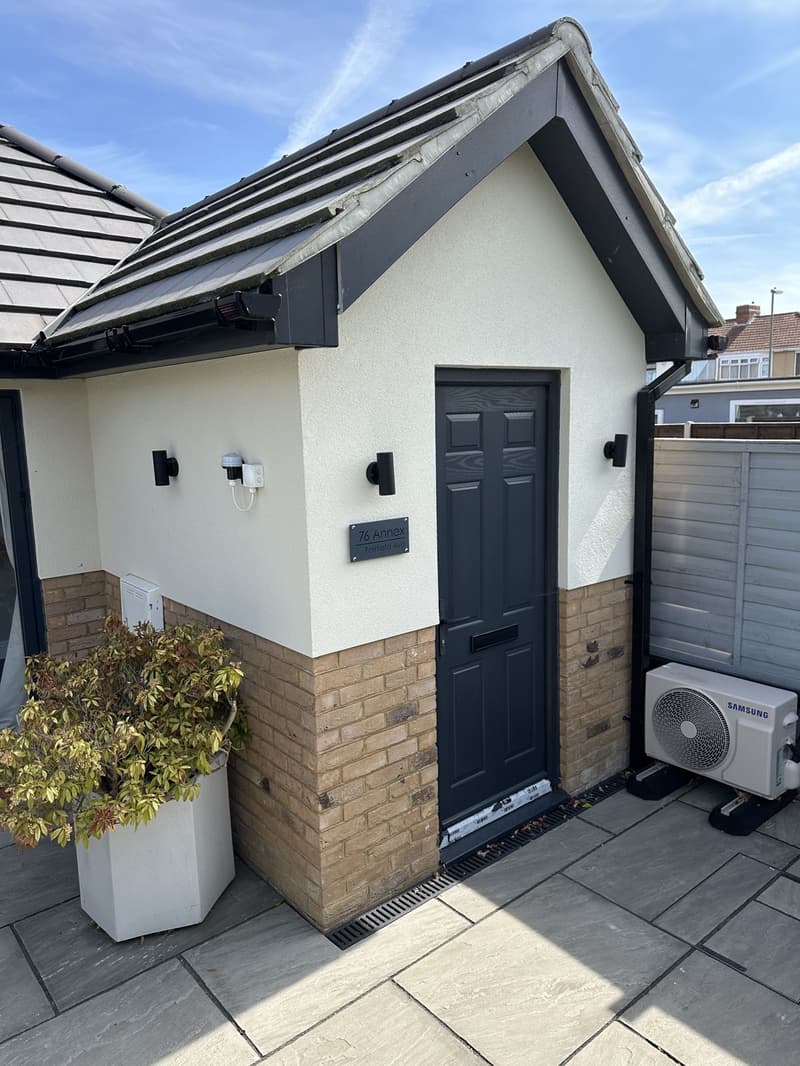
Investigate the slab and damp protection
An existing concrete slab may need investigation before deciding how to form the finished floor. Its condition, level and moisture protection influence whether it can be retained, upgraded or replaced. Adding insulation and finishes also affects headroom and the step between the converted garage and adjoining rooms.
Damp should be understood rather than concealed behind new linings. Check the relationship between external ground levels, floor protection and wall damp-proofing. Where the construction is uncertain, allow for appropriate investigation and ask builders to state their assumptions. A quotation based on an unverified slab can leave significant work unresolved.
Assess walls, roof and garage door infill
Garage walls may differ from the insulated construction expected for living accommodation. Their stability, weather resistance and suitability for the proposed lining system need assessment. Roof condition and thermal upgrades matter too, particularly where an existing flat roof or lightweight covering needs more than an internal finish.
Replacing the garage door with a wall and window introduces structural support, foundations where required, damp protection and external finishes. Matching existing brickwork or cladding can influence the specification. Confirm how the new infill connects to the retained structure, rather than assuming the door opening can simply be closed with standard materials.
Distinguish attached, detached and partial conversions
An attached garage may offer convenient access from the house, but forming that connection can involve structural alterations, level changes and making good. Existing doors and separating construction may need reassessment. The neighbouring rooms affected by the work should be included in the builder's scope.
A detached garage can require separate service routes and careful consideration of its intended use. A partial conversion needs a suitable division between retained garage space and accommodation, including relevant fire and thermal measures. Our garage conversion plans service explains the design decisions that establish these different scopes.
Garage conversion plans
- Walls and roof: existing single skin walls and the roof are normally upgraded with insulation to meet current standards
- Ventilation: background and extract ventilation appropriate to the new use
- Fire safety: escape routes and smoke detection, especially where the new room opens off the hall
Define services and the room specification
A study, bedroom, utility room and shower room impose different requirements. Heating, sockets, lighting and ventilation should follow the intended use. A wet room adds water supplies, drainage, waterproofing and fittings, while distant connections or difficult drainage levels can require additional investigation and construction.
Check whether existing electrical and heating systems can support the proposal. State who supplies fixtures and whether installation, testing, decoration and floor finishes are included. Where a detached garage is proposed as separate living accommodation, clarify the planning and building regulations implications before treating it as an ordinary room conversion.
Separate planning and building regulations expenses
Planning permission and building regulations approval answer different questions. In England, some garage conversions may fall within permitted development, but conditions on earlier permissions, local restrictions and the proposed use can alter the position. Check with the local planning authority rather than assuming every internal conversion is exempt.
Our garage conversion planning permission guide covers that distinction. Budget separately for any planning submission, drawing work and supporting evidence. Building control charges and the construction needed for compliance are also different items; see garage conversion building regulations. Confirm the approval route and inspection requirements with building control.
Ask for a transparent construction breakdown
A useful quotation separates investigations, floor work, wall and roof upgrades, door infill, openings, services and finishes. It should identify waste removal, access arrangements and making good. Ask contractors to explain exclusions and provisional sums, particularly where concealed construction has not yet been checked.
Compare VAT treatment and the same specification across all quotations. Keep professional fees and statutory charges outside the construction comparison unless clearly itemised. Hold a contingency for genuine uncertainties, not for known work omitted from the brief. Agree how additional findings will be reported and how changes will be authorised before work proceeds.
This guide is general information only and does not replace advice on your specific property. Rules can change, so always check the current position before starting work.
Want a professional to handle it?
Tell Signature Design and Architecture about your project.
Covering Hampshire.
Frequently asked questions
How much does a garage conversion cost?
The cost depends on the existing slab, damp protection, walls, roof, openings, services and intended use. A survey and defined specification provide the basis for quotations; a general average cannot establish what your garage needs.
Can keeping the existing floor reduce the work?
Possibly, but only if its condition, levels and proposed upgrade are suitable. Insulation, moisture protection and finished headroom still need consideration. Retaining a slab should be a supported design decision, not an unchecked quotation assumption.
Does a partial garage conversion avoid major costs?
Not necessarily. The converted area still needs appropriate construction and services, while separating it from retained garage space introduces its own requirements. The location of the partition and access arrangements can influence the work.
Are approval costs included in a builder's quotation?
Only where expressly stated. Ask who handles drawings, planning submissions, building control applications and inspections. Separate the relevant charges from the builder's cost of carrying out compliant construction.