
Compare single-storey and two-storey scope
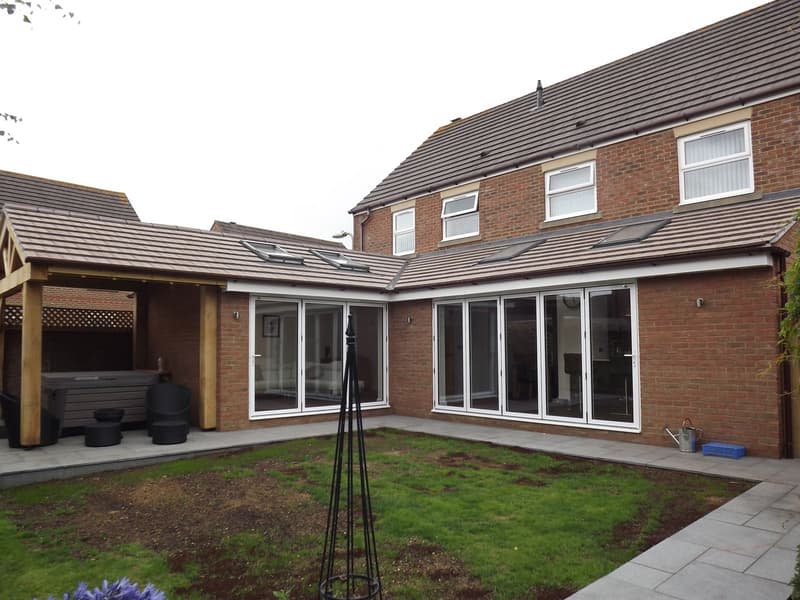
A single-storey extension needs foundations, walls and a roof, but its cost also depends on openings into the house, glazing and the roof structure. Large spans and extensive roof glazing can change the specification substantially. Explore single-storey extension plans before comparing layouts solely by floor area.
A two-storey scheme introduces an upper floor, additional external wall construction and connections to upstairs rooms. Existing windows, roof junctions and load paths may need alteration. Two-storey extension plans should establish those interfaces; sharing some groundworks does not make the additional accommodation a straightforward multiplication.
Allow for kitchen, side and wraparound decisions
A kitchen extension combines building work with cabinetry, appliances, worktops, extraction and service connections. Establish whether the builder is supplying these items or only preparing the room. The position of sinks and cooking equipment affects drainage, ventilation and electrical work. Kitchen extension plans help coordinate those choices.
Side extensions can involve restricted working space and close boundary conditions. Wraparound layouts add roof junctions and may require substantial alterations where existing rooms open into the addition. Retaining walls, creating openings and keeping the centre of the house adequately lit all affect the construction scope.
Investigate groundworks and drainage
Foundation requirements depend on ground conditions, trees, nearby structures and the loads being supported. Existing foundations may need investigation where new construction connects to the house. Excavated material must also be removed, and unsuitable ground can change both the structural solution and the work involved.
Drainage routes, inspection chambers and public sewers should be considered before the layout is fixed. Diversions or agreements may be necessary. Identify what has been investigated and what remains uncertain, then ask builders to describe their assumptions. Consult the relevant authority, sewerage undertaker and building control where their requirements affect the proposal.
House extension plans
- Single storey rear extensions, including open plan kitchen and family rooms
- Side return and infill extensions on terraced and semi-detached houses
- Wraparound extensions combining a side and rear addition
Understand access and work within the existing home
Site access influences deliveries, storage, excavation and waste removal. A rear extension reached only through the house presents different practical requirements from one with direct vehicle access. Scaffolding, temporary protection and arrangements for lifting heavy components should be recognised in the quotation rather than left as unexplained extras.
Opening up the existing house can require temporary support, structural steelwork and extensive making good. Existing heating, wiring and drainage may need alteration beyond the new footprint. Ask whether decoration, floor repairs and reinstatement in adjoining rooms are included, particularly where new and existing finishes must meet.
Issue a clear tender scope
Builders need consistent drawings, structural information and a written specification to quote for comparable work. State the intended glazing, roof covering, insulation, heating, lighting and finishes. An unresolved specification leaves each contractor to make different assumptions, making the headline totals difficult to assess.
Request a breakdown identifying exclusions, provisional sums, owner-supplied items and responsibility for specialist subcontractors. Check how variations will be agreed and valued. Our house extension plans service covers the drawing process that supports this coordination. Keep a contingency for unresolved risks rather than treating every allowance as a confirmed construction commitment.
Separate VAT, design fees and other project costs
Compare quotations on the same VAT basis and ask each contractor to confirm the treatment applied. Do not assume that every element qualifies for the same treatment or that an apparently lower total includes tax. Identify delivery charges, waste handling and temporary facilities consistently.
Construction quotations should also be distinguished from survey, design, engineering, planning and building control costs. Party wall matters and specialist investigations may require separate allowances. Our extension plans cost guide addresses design fees specifically. Keeping those budgets distinct makes the overall commitment clearer without confusing drawing fees with the cost of building.
This guide is general information only and does not replace advice on your specific property. Rules can change, so always check the current position before starting work.
Want a professional to handle it?
Tell Signature Design and Architecture about your project.
Covering Hampshire.
Frequently asked questions
Why can similar-sized extensions have different costs?
Ground conditions, structural openings, access, drainage, glazing and finishes can differ substantially. The work needed inside the existing house also matters, even when the new floor areas appear similar.
Is a two-storey extension simply double the cost?
No simple multiplier captures the scope. Some elements serve the whole addition, while the upper floor introduces its own structure, rooms, services and connections to the existing building.
Should kitchen fittings appear in the builder's quotation?
The quotation should state whether they are included, excluded or covered by an allowance. Confirm who supplies and installs cabinetry, appliances and worktops, and who coordinates their service requirements.
What should I check before choosing a builder's quotation?
Compare the same drawings and specification, VAT treatment, exclusions and provisional sums. Establish which risks remain unresolved and how changes, additional work and owner-supplied items will be handled.