
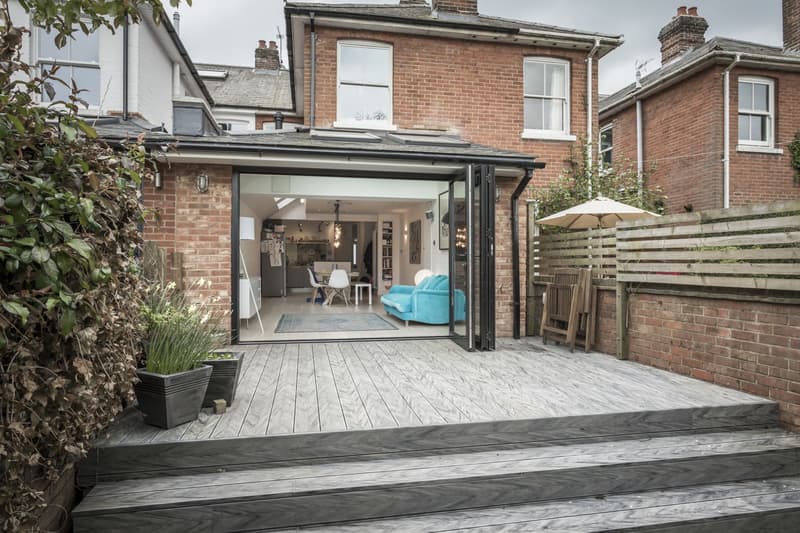
Describe the enlargement before choosing an application
A kitchen brief often starts with an island, dining table and garden doors. Translate those wishes into a measured footprint, roof profile and window arrangement before assessing planning. Changes to the side as well as the rear can bring different limitations into play, particularly where a wraparound design combines several forms of enlargement.
Planning history matters because existing additions may already use part of the available allowance. Check the original house, any permissions and restrictions rather than copying the neighbour’s kitchen. A design that was approved elsewhere does not establish the lawful route for your own building.
Rear permitted development checks
Single-storey rear additions can sometimes use householder permitted development in England. The national rules include conditions on dimensions, roof and eaves height, position, coverage and exterior materials. Rights may be restricted on designated land or removed through a condition or direction.
The rear extension permitted development guide examines that route in more detail. Test the whole proposal against current requirements and ask the local planning authority about uncertain points. A rear kitchen is not exempt simply because the new space remains part of the same household.
Larger rear proposals and neighbour consultation
Some larger single-storey rear extensions may follow the prior approval neighbour-consultation process where the relevant permitted development conditions are met. That is not permission to build first and notify later. The proposal must use the applicable procedure and remain within the category’s requirements.
The larger home extension prior approval service explains the submission context. Neighbour responses can trigger assessment of amenity effects, while other limits still apply. An ineligible proposal needs an appropriate planning application rather than being forced into the consultation route.
Kitchen extension plans
- Work zones: where the sink, hob and fridge sit, and the walking distance between them
- Whether an island fits comfortably, with enough clearance on all sides
- Where the dining table goes so it gets the best light and garden view
Roof lanterns and exterior materials are part of the design
A roof lantern can change the highest point and perceived form of an addition. Draw it at the proposed position and height, including any upstand, instead of treating it as a small detail added after consent. The relationship to neighbouring windows and outdoor space should also be considered.
Exterior finishes may be relevant to permitted development conditions and to the design assessment of an application. Specify the intended wall and roof materials clearly. Internal kitchen cabinets do not settle the acceptability of external cladding, glazing or a roof that differs from the house.
Keep the cooking layout connected to the building brief
Extract ventilation, drainage and service routes affect the practical arrangement, even where they are not the main planning issue. Decide where those routes will go and identify any external outlets. Wide openings between old and new rooms also need structural assessment and coordinated construction details.
Use kitchen extension plans to develop the room and its exterior together. A planning decision is separate from building regulations compliance, and building control should confirm the technical requirements. If the layout changes during design or construction, check whether the approved exterior or submission information also needs revision.
This guide is general information only and does not replace advice on your specific property. Rules can change, so always check the current position before starting work.
Want a professional to handle it?
Tell Signature Design and Architecture about your project.
Covering Hampshire.
Frequently asked questions
Does installing a larger kitchen automatically need planning permission?
Not if the work is only an internal rearrangement without relevant development, but external works must be assessed separately. An extension is judged by its size, form and property context. Describe the actual alterations to the local planning authority if the route is uncertain.
Can a roof lantern be added after the extension is approved?
Check the approved information and the planning implications of the change. A lantern can affect height and appearance, so it should not be assumed to be outside the permission. Include its real dimensions when developing the proposal.
Does prior approval replace every rear-extension condition?
No. The neighbour-consultation route applies only where the relevant category and conditions are satisfied. It does not make an otherwise ineligible kitchen extension permitted development.
Should kitchen extraction be considered on the planning drawings?
Identify any external equipment or outlet that forms part of the proposal. Its position can affect appearance and neighbouring amenity, while technical performance belongs within the building design. Coordinate the layout before settling the exterior.