
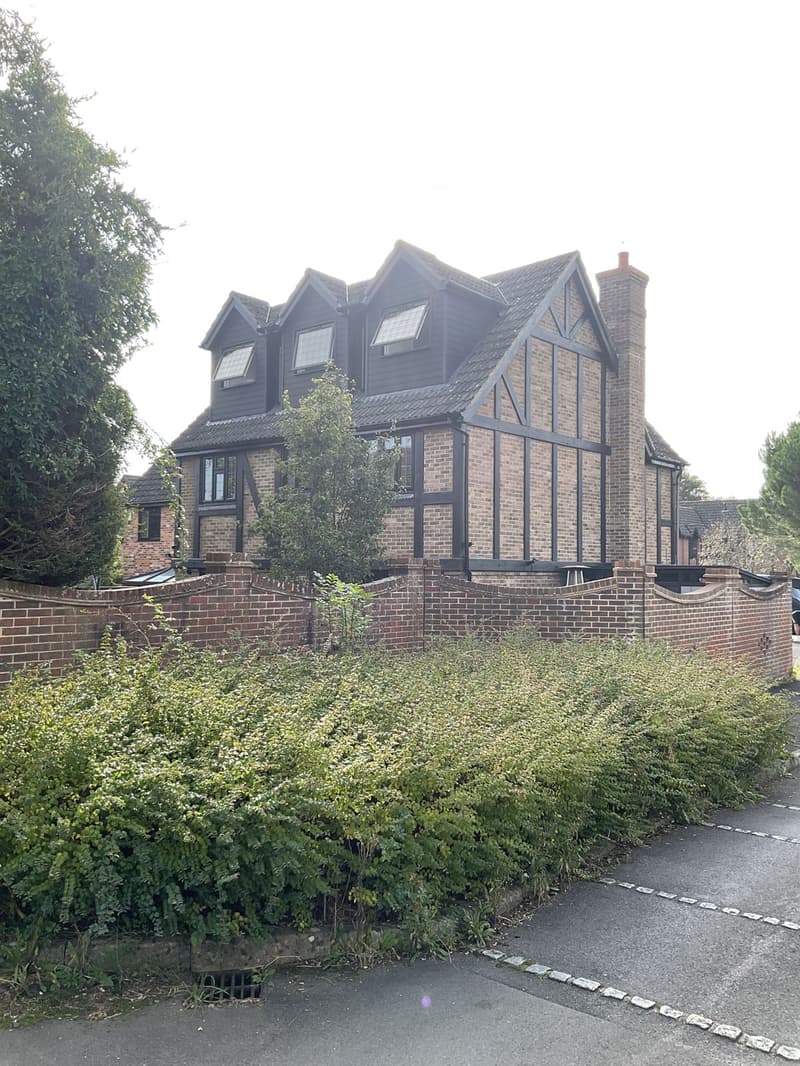
Match the roof conversion type to its scope
A rooflight conversion largely retains the roof shape, but still needs suitable headroom, structural support and compliant access. A dormer changes the roof to create additional usable space, bringing new walls, roofing, windows and weatherproof junctions. Compare rooflight loft conversion plans with dormer loft conversion plans when defining the intended accommodation.
A hip-to-gable scheme rebuilds a sloping roof end, while a mansard involves more extensive changes to the roof form. Their scope depends on the existing construction and proposed geometry. Neither description alone establishes the amount of work or the appropriate planning route.
Account for steelwork and a new floor
Existing ceiling joists should not be assumed suitable for an occupied room. A structural design may require new floor joists, steel beams, supports and connections that transfer loads safely through the building. The condition and arrangement of the house below influence the solution, not just the dimensions of the loft.
Structural components also have to reach their final positions. Delivery access, lifting arrangements, temporary support and making good can affect the construction quotation. Identify whether structural calculations and any investigative opening-up are included separately from the installation work, and ensure builders use the same engineering information.
Resolve stairs, headroom and fire safety
The staircase can require alterations to the landing, existing rooms and floor structure below. Its position must work with headroom, circulation and escape arrangements. A layout that looks spacious in the loft may create costly disruption downstairs. Our loft conversion stairs guide explores these design constraints.
Fire precautions can extend beyond the new accommodation. Depending on the house and proposal, work may involve the protected escape route, doors, alarms and fire-resisting construction. Agree the approach with the designer and building control before tendering so builders do not make conflicting assumptions about the extent of work.
Loft conversion plans
- Rear dormer conversions, the most popular way to add full height space
- Hip to gable conversions for semi-detached and detached houses with hipped roofs
- Combined hip to gable and rear dormer conversions for maximum space
Specify insulation, bathrooms and building services
Roof insulation, ventilation and internal linings affect both performance and usable headroom. Windows and rooflights need coordinated detailing to manage weather, heat and condensation. Include the intended internal finishes and acoustic measures so the quotation reflects the room you expect rather than an unfinished shell.
A bathroom adds water supplies, waste routes, ventilation, waterproofing and fittings. Existing heating and electrical systems may need assessment before new accommodation is connected. Confirm whether equipment upgrades, testing, decoration and floor finishes are included. Difficult service routes through finished rooms below can add work outside the visible loft conversion.
Recognise access, permissions and roof-form constraints
Scaffolding, roof protection, deliveries and waste removal form part of the construction scope. Restricted access or a terrace location may affect how materials are handled. Party wall requirements and neighbouring structures should also be considered where relevant, with associated professional work identified separately.
For hip-to-gable loft conversion plans and mansard loft conversion plans, clarify the roof alterations before seeking quotations. In England, permitted development depends on specific conditions and restrictions; it is not established by the conversion's name. Check the planning position with the authority and address building regulations separately.
Compare complete quotations and hold a contingency
Use coordinated drawings, structural details and a specification when asking builders to quote. Our loft conversion plans service explains the drawing stages. Ask contractors to identify exclusions, provisional sums, VAT treatment and assumptions about existing construction. A shell quotation is not directly comparable with a fully finished room.
Keep design, engineering, statutory charges and any specialist advice separate from construction. Allow a contingency linked to unresolved risks, such as concealed structure or uncertain service routes. Record how variations will be authorised and valued, and revisit the budget when investigations replace assumptions with confirmed information.
This guide is general information only and does not replace advice on your specific property. Rules can change, so always check the current position before starting work.
Want a professional to handle it?
Tell Signature Design and Architecture about your project.
Covering Hampshire.
Frequently asked questions
How much does a loft conversion cost?
The cost depends on roof alterations, structural support, stairs, fire precautions, services and finishes. A property-specific design and consistent quotation package are more useful than a general average that omits essential work.
Is a rooflight conversion always the least expensive option?
Retaining the roof shape can limit some work, but poor headroom, difficult stair access or structural requirements may still create substantial alterations. Assess the existing house before assuming a simpler roof form means a simpler project.
Why can work downstairs affect the loft budget?
Stairs, load-bearing supports, service routes and fire safety measures can require changes below the loft. Those alterations and their making good should appear in the scope rather than emerge as unexpected additions.
What should a loft conversion contingency cover?
It should respond to identified uncertainties, including concealed construction and unconfirmed service arrangements. It is separate from known exclusions and planned fittings, which should already have their own allowances.